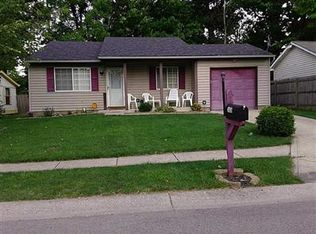
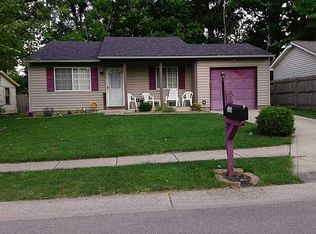
Welcome to 3843 Ireland Dr, Indianapolis, IN 46235! According to Marion County public tax records, this single-story traditional ranch home features 3 bedrooms, 1 full bathroom, and 1,392 sq ft of efficient living space, situated on a 6,011 sq ft lot. Built in 1989, this residence offers a low-maintenance single-level layout featuring an airy open-concept living space with vaulted/cathedral ceilings and comfortable natural light throughout. The primary suite offers a private retreat complete with its own full bathroom, while the attached 1-car garage provides convenience and additional storage. Outside, enjoy a cozy, level backyard perfect for easy outdoor relaxation. Conveniently located on the Far Eastside of Indy within Lawrence Township schools, with easy access to I-465, Pendelton Pike, local parks, and shopping centers.
Active
$119,900
3843 Ireland Dr, Indianapolis, IN 46235
3beds
1,392sqft
Residential, Single Family Residence
Built in 1989
6,098 Square Feet Lot
$-- Zestimate®
$86/sqft
$-- HOA
What's special
Low-maintenance single-level layoutAiry open-concept living spaceComfortable natural light throughout
- 11 days
- 344
- 29
Likely to sell faster than
Zillow last checked:
Listing updated:
Listed by:
Samuel Nieves-Montanez 317-497-5999,
Trelora Realty
Source: MIBOR as distributed by MLS GRID,MLS#: 22121114
Facts & features
Interior
Bedrooms & bathrooms
- Bedrooms: 3
- Bathrooms: 1
- Full bathrooms: 1
- Main level bathrooms: 1
- Main level bedrooms: 3
Bedroom 2
- Level: Main
- Area: 108 Square Feet
- Dimensions: 12x9
Bedroom 3
- Level: Main
- Area: 132 Square Feet
- Dimensions: 12x11
Other
- Level: Main
- Area: 165 Square Feet
- Dimensions: 11x15
Dining room
- Level: Main
- Area: 121 Square Feet
- Dimensions: 11x11
Kitchen
- Level: Main
- Area: 132 Square Feet
- Dimensions: 12x11
Living room
- Level: Main
- Area: 414 Square Feet
- Dimensions: 18x23
Heating
- Forced Air, Natural Gas
Cooling
- Central Air
Appliances
- Included: Gas Oven, Refrigerator
- Laundry: Main Level
Features
- Vaulted Ceiling(s)
- Has basement: No
Interior area
- Total structure area: 1,392
- Total interior livable area: 1,392 sqft
Property
Parking
- Total spaces: 1
- Parking features: Attached
- Attached garage spaces: 1
Features
- Levels: One
- Stories: 1
- Has view: Yes
- View description: Trees/Woods
Lot
- Size: 6,098 Square Feet
Details
- Parcel number: 490817118001009474
- Special conditions: As Is
- Horse amenities: None
Construction
Type & style
- Home type: SingleFamily
- Architectural style: Ranch
- Property subtype: Residential, Single Family Residence
Materials
- Brick, Vinyl Siding
- Foundation: Crawl Space
Condition
- New construction: No
- Year built: 1989
Utilities & green energy
- Water: Public
Community & HOA
Community
- Subdivision: Brandywine
HOA
- Has HOA: No
Location
- Region: Indianapolis
Financial & listing details
- Price per square foot: $86/sqft
- Tax assessed value: $130,000
- Annual tax amount: $2,890
- Date on market: 8/28/2026
- Cumulative days on market: 13 days
Estimated market value
Not available
Estimated sales range
Not available
Not available
Price history
| Date | Event | Price |
|---|---|---|
| 8/28/2026 | Listed for sale | $119,900+106.7%$86/sqft |
Source:  MIBOR as distributed by MLS GRID #22121114 Report a problem MIBOR as distributed by MLS GRID #22121114 Report a problem | ||
| 3/24/2021 | Listing removed | -- |
Source: Owner Report a problem | ||
| 3/11/2019 | Sold | $58,000-13.4%$42/sqft |
Source: Public Record Report a problem | ||
| 1/30/2019 | Pending sale | $67,000$48/sqft |
Source: Owner Report a problem | ||
| 1/22/2019 | Price change | $67,000-2.9%$48/sqft |
Source: Owner Report a problem | ||
| 5/15/2018 | Listed for sale | $69,000+0%$50/sqft |
Source: Owner Report a problem | ||
| 3/22/2018 | Listing removed | $68,999$50/sqft |
Source: IPM Real Estate #21516836 Report a problem | ||
| 2/23/2018 | Price change | $68,999-4.2%$50/sqft |
Source: IPM Real Estate #21516836 Report a problem | ||
| 9/30/2017 | Listed for sale | $71,999+2.9%$52/sqft |
Source: IPM Real Estate #21516836 Report a problem | ||
| 9/30/2017 | Listing removed | $900$1/sqft |
Source: Zillow Rental Network Report a problem | ||
| 9/29/2017 | Price change | $900-5.3%$1/sqft |
Source: Zillow Rental Network Report a problem | ||
| 9/28/2017 | Listed for rent | $950+5.6%$1/sqft |
Source: Zillow Rental Network Report a problem | ||
| 7/28/2017 | Listing removed | $70,000$50/sqft |
Source: Owner Report a problem | ||
| 7/5/2017 | Listed for sale | $70,000+71.4%$50/sqft |
Source: Owner Report a problem | ||
| 6/7/2017 | Sold | $40,850-18.1%$29/sqft |
Source: Public Record Report a problem | ||
| 4/28/2017 | Pending sale | $49,900$36/sqft |
Source: Discover Properties, LLC #21464080 Report a problem | ||
| 3/6/2017 | Listed for sale | $49,900$36/sqft |
Source: Discover Properties, LLC #21464080 Report a problem | ||
| 3/4/2017 | Pending sale | $49,900$36/sqft |
Source: Discover Properties, LLC #21464080 Report a problem | ||
| 2/7/2017 | Listed for sale | $49,900$36/sqft |
Source: Discover Properties, LLC #21464080 Report a problem | ||
| 12/21/2012 | Listing removed | $900$1/sqft |
Source: LIFETIME PROPERTIES Report a problem | ||
| 10/5/2012 | Price change | $900+12.5%$1/sqft |
Source: LIFETIME PROPERTIES Report a problem | ||
| 8/1/2012 | Listed for rent | $800$1/sqft |
Source: Lifetime Properties Report a problem | ||
Public tax history
| Year | Property taxes | Tax assessment |
|---|---|---|
| 2025 | $2,761 +10.4% | $130,000 +2.5% |
| 2024 | $2,500 +13% | $126,800 +10.3% |
| 2023 | $2,212 +42.4% | $115,000 +14.1% |
| 2022 | $1,554 +7.3% | $100,800 +44.2% |
| 2021 | $1,448 +12.8% | $69,900 +8.4% |
| 2020 | $1,284 -1.2% | $64,500 +0.5% |
| 2019 | $1,300 +19% | $64,200 -1.2% |
| 2018 | $1,092 -0.1% | $65,000 +22.6% |
| 2017 | $1,093 -6.7% | $53,000 +4.1% |
| 2016 | $1,172 -1% | $50,900 -14% |
| 2014 | $1,184 -12.4% | $59,200 -14.5% |
| 2013 | $1,352 | $69,200 +2.4% |
| 2012 | $1,352 | $67,600 -13% |
| 2011 | -- | $77,700 -4.5% |
| 2010 | $603 +13.1% | $81,400 |
| 2009 | $533 | $81,400 -6% |
| 2007 | -- | $86,600 +15.2% |
| 2005 | -- | $75,200 |
| 2004 | -- | $75,200 |
| 2003 | -- | $75,200 +59.7% |
| 2002 | -- | $47,100 +200% |
| 2001 | -- | $15,700 |
| 2000 | -- | $15,700 |
Find assessor info on the county website
Monthly payment
Est. payment
Payment breakdown
Explore the cost of this home by adjusting the details. Changes won't be saved.Climate risks
Neighborhood: Far Eastside
Similar homes
- $119,9004 bd1 ba1.4k sqft4023 Cass Ct, Indianapolis, IN 46235Active
 MLS ID #22105524, Samuel Nieves-Montanez, Trelora Realty. MIBOR as distributed by MLS GRID
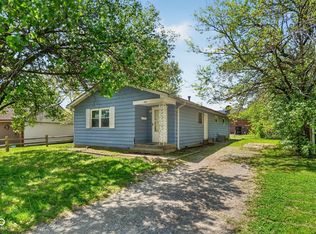
 - $114,9003 bd1 ba1.2k sqft4130 Mellis Dr, Indianapolis, IN 46235Active
 MLS ID #22096753, Isabella Frazier, Trelora Realty. MIBOR as distributed by MLS GRID
 - $129,9003 bd2 ba1.4k sqft3510 N Brentwood Ave, Indianapolis, IN 46235Active
 MLS ID #22117085, Samuel Nieves-Montanez, Trelora Realty. MIBOR as distributed by MLS GRID
 - $134,9003 bd1 ba1.2k sqft9508 Baker Ct, Indianapolis, IN 46235Active
 MLS ID #22115194, Samuel Nieves-Montanez, Trelora Realty. MIBOR as distributed by MLS GRID
