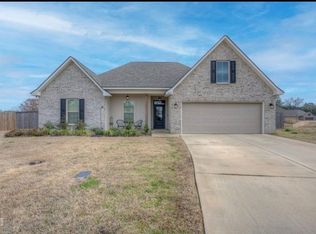
Located in the highly sought-after Trinity Bluff—a one-of-a-kind high-efficiency solar community with its own MicroGrid—this beautifully maintained home combines modern comfort with sustainable living.
The open-concept floor plan showcases granite countertops, Low-E tilt-in windows, LED lighting, and a smart Wi-Fi thermostat, with ceramic tile flooring in all wet areas for durability and style. Freshly updated paint colors give this home a like-new feel.
Additional highlights include a Level 2 240V EV charging station in the garage, energy-conscious design throughout, and thoughtful finishes that make daily living both convenient and cost-efficient.
Perfectly situated near shopping, dining, medical offices, and major highways, this home blends neighborhood tranquility with city convenience.
Bonus: Seller has an assumable VA mortgage—a rare opportunity for qualified buyers!
Schedule your private showing today with your favorite REALTOR®.
Sold
Price Unknown
3843 Joseph Randall Dr, Shreveport, LA 71107
3beds
1,888sqft
Single Family Residence
Built in 2022
0.31 Acres Lot
$267,600 Zestimate®
$--/sqft
$2,189 Estimated rent
Home value
$267,600
$254,000 - $281,000
$2,189/mo
Zestimate® history
Owner options
List your home for rent
$2,189/mo
Rent Zestimate®
Find your next renter with Zillow Rental Manager. Plus, with online applications, you can quickly screen prospective tenants – for free.
$2,189/mo
Rent Zestimate®
Refinance and save
$420/mo
Est. payment
Refinancing to a lower rate could help reduce your monthly payments and save thousands over the life of the loan.
$420/mo
Est. payment
Explore your selling options
Work with a Zillow partner agent
Leverage their expertise and Zillow's premium Showcase listings to get your home seen by more buyers.
Get startedList with your own agent
Get your home in front of millions of buyers by listing it on Zillow.
Learn how to do itSell it yourself
Take full control of how buyers see your home on Zillow by listing For Sale by Owner (FSBO).
List your homeWhat's special
Open-concept floor planModern comfortGranite countertopsLed lightingCeramic tile flooringSmart wi-fi thermostatLow-e tilt-in windows
Zillow last checked:
Listing updated:
Listed by:
Pam Burnside 0995685618 318-233-1045,
Pinnacle Realty Advisors 318-233-1045
Bought with:
Dorman Nelson, 0624274
Dorman Realtors, LLC
Source: NTREIS,MLS#: 21052565
Facts & features
Interior
Bedrooms & bathrooms
- Bedrooms: 3
- Bathrooms: 2
- Full bathrooms: 2
Primary bedroom
- Features: Ceiling Fan(s), Dual Sinks, En Suite Bathroom, Garden Tub/Roman Tub, Separate Shower, Walk-In Closet(s)
- Level: First
- Dimensions: 13 x 15
Kitchen
- Features: Breakfast Bar, Eat-in Kitchen, Granite Counters, Kitchen Island, Pantry, Stone Counters, Walk-In Pantry
- Level: First
- Dimensions: 13 x 18
Living room
- Features: Ceiling Fan(s)
- Level: First
- Dimensions: 13 x 18
Heating
- Central
Cooling
- Central Air
Appliances
- Included: Dishwasher, Electric Cooktop, Electric Oven, Electric Range, Disposal, Microwave
Features
- Decorative/Designer Lighting Fixtures, Eat-in Kitchen, Granite Counters, High Speed Internet, Kitchen Island, Open Floorplan, Cable TV, Walk-In Closet(s)
- Flooring: Carpet, Ceramic Tile
- Has basement: No
- Has fireplace: No
Interior area
- Total interior livable area: 1,888 sqft
Property
Parking
- Total spaces: 2
- Parking features: Garage
- Attached garage spaces: 2
Features
- Levels: One
- Stories: 1
- Patio & porch: Covered
- Pool features: None
Lot
- Size: 0.31 Acres
Details
- Parcel number: 181403084004600
Construction
Type & style
- Home type: SingleFamily
- Architectural style: Detached
- Property subtype: Single Family Residence
Materials
- Brick
- Foundation: Slab
- Roof: Composition
Condition
- Year built: 2022
Utilities & green energy
- Sewer: Public Sewer
- Water: Public
- Utilities for property: Sewer Available, Water Available, Cable Available
Community & HOA
Community
- Subdivision: Trinity Bluff Sub
HOA
- Has HOA: Yes
- Services included: Maintenance Grounds
- HOA fee: $420 annually
- HOA name: Community Management
- HOA phone: 225-503-2648
Location
- Region: Shreveport
Financial & listing details
- Tax assessed value: $283,850
- Annual tax amount: $4,030
- Date on market: 9/5/2025
- Cumulative days on market: 240 days
Price history
| Date | Event | Price |
|---|---|---|
| 5/29/2026 | Sold | -- |
Source: NTREIS #21052565 Report a problem | ||
| 4/24/2026 | Contingent | $269,900$143/sqft |
Source: NTREIS #21052565 Report a problem | ||
| 3/3/2026 | Listed for sale | $269,900$143/sqft |
Source: NTREIS #21052565 Report a problem | ||
| 2/6/2026 | Pending sale | $269,900$143/sqft |
Source: NTREIS #21052565 Report a problem | ||
| 10/1/2025 | Price change | $269,900-3.6%$143/sqft |
Source: NTREIS #21052565 Report a problem | ||
| 9/5/2025 | Listed for sale | $279,900+5.7%$148/sqft |
Source: NTREIS #21052565 Report a problem | ||
| 8/1/2025 | Listing removed | $264,900$140/sqft |
Source: NTREIS #20917602 Report a problem | ||
| 6/28/2025 | Price change | $264,900-3.6%$140/sqft |
Source: NTREIS #20917602 Report a problem | ||
| 5/22/2025 | Price change | $274,900-1.8%$146/sqft |
Source: NTREIS #20917602 Report a problem | ||
| 4/28/2025 | Listed for sale | $279,900$148/sqft |
Source: NTREIS #20917602 Report a problem | ||
| 4/28/2025 | Listing removed | $279,900$148/sqft |
Source: NTREIS #20828895 Report a problem | ||
| 1/28/2025 | Price change | $279,900-3.4%$148/sqft |
Source: NTREIS #20828895 Report a problem | ||
| 11/20/2024 | Price change | $289,900-3.3%$154/sqft |
Source: NTREIS #20764265 Report a problem | ||
| 10/27/2024 | Listed for sale | $299,900+12.5%$159/sqft |
Source: NTREIS #20764265 Report a problem | ||
| 9/1/2022 | Sold | -- |
Source: NTREIS #20107749 Report a problem | ||
| 7/7/2022 | Pending sale | $266,555$141/sqft |
Source: NTREIS #20107749 Report a problem | ||
Public tax history
| Year | Property taxes | Tax assessment |
|---|---|---|
| 2025 | $212 | $28,385 |
| 2024 | $212 -94.7% | $28,385 +12.3% |
| 2023 | $4,030 +5726.6% | $25,286 +5726.3% |
| 2022 | $69 +1.5% | $434 |
| 2021 | $68 | $434 |
Find assessor info on the county website
Neighborhood: 71107
Nearby homes
- $301,6003 bd2 ba1.9k sqft3839 Joseph Randall Dr, Shreveport, LA 71107Off Market

- $334,5004 bd2 ba2.4k sqft3847 Joseph Randall Dr, Shreveport, LA 71107Off Market
- $241,0003 bd-- ba1.4k sqft3842 Joseph Randall Dr, Shreveport, LA 71107Off Market
- $294,9003 bd2 ba1.8k sqft3835 Joseph Randall Dr, Shreveport, LA 71107Off Market

- $330,9004 bd2 ba2.2k sqft3846 Joseph Randall Dr, Shreveport, LA 71107Off Market
- $333,1004 bd3 ba2.2k sqft3936 Jeffery Kyle Dr, Shreveport, LA 71107Off Market
- $317,4003 bd3 ba2.1k sqft3932 Jeffery Kyle Dr, Shreveport, LA 71107Off Market
- $--3 bd2 ba2k sqft3940 Jeffery Kyle Dr, Shreveport, LA 71107Sold
Nearby schools
GreatSchools rating
- 5/10North Highlands Elementary SchoolGrades: PK-5Distance: 0.8 mi
- 4/10Donnie Bickham Middle SchoolGrades: 4-8Distance: 5.4 mi
- 3/10Northwood High SchoolGrades: 9-12Distance: 4 mi
Schools provided by the listing agent
- Elementary: Caddo ISD Schools
- Middle: Caddo ISD Schools
- High: Caddo ISD Schools
- District: Caddo PSB
Source: NTREIS. This data may not be complete. We recommend contacting the local school district to confirm school assignments for this home.
Sell for more on Zillow
Get a Zillow Showcase℠ listing at no additional cost and you could sell for .
$267,600
2% more
+$5,352
With Zillow Showcase(estimated)
$272,952
- Louisiana
- Caddo Parish
- Shreveport
- 71107
- 3843 Joseph Randall Dr
Nearby cities
Nearby neighborhoods
- Airport, Pines Road Real estate
- Broadmoor, Anderson Island, Shreve Isle. Real estate
- Caddo Heights, South Highlands Real estate
- Ceder Grove, Lynbrook Real estate
- Highland, Stoner Hill Real estate
- Hyde Park Brookwood, Southern Hills Real estate
- Jenkins, Pinecroft Subdivision Real estate
- Martin Luther King Dr. Area Real estate
- Springlake, University Terrace Real estate
- Sunset Arcre, Garden Valley, Morningside Real estate
Nearby zip codes
Other Shreveport Topics
