Skip main navigation
Sold for $980,000
  • $980,000

    3843 Loop Rd, Huntingdon Valley, PA 19006

    6beds
    5,788sqft
    Single Family Residence
    Built in 1985
    0.47 Acres Lot
    $980,400 Zestimate®
    $169/sqft
    $5,112 Estimated rent

    Home value

    $980,400

    $922,000 - $1.04M

    $5,112/mo

    Zestimate® history
    Loading
    Loading...

    Owner options

    List your home for rent

    $5,112/mo

    Rent Zestimate®

    Find your next renter with Zillow Rental Manager. Plus, with online applications, you can quickly screen prospective tenants – for free.

    Learn more

    $5,112/mo

    Rent Zestimate®

    Refinance and save

    $6,532/mo

    Est. payment

    Refinancing to a lower rate could help reduce your monthly payments and save thousands over the life of the loan.

    See today's rates

    $6,532/mo

    Est. payment

    Explore your selling options

    Work with a Zillow partner agent

    Leverage their expertise and Zillow's premium Showcase listings to get your home seen by more buyers.

    Get started

    List with your own agent

    Get your home in front of millions of buyers by listing it on Zillow.

    Learn how to do it

    Sell it yourself

    Take full control of how buyers see your home on Zillow by listing For Sale by Owner (FSBO).

    List your home

    What's special

    Swimming poolStorage galoreSpacious and functional layoutUpgrades and exceptional touches
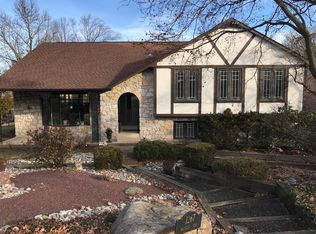
    Welcome to this exceptional home in prestigious Justa Farms, offering highly sought after Lower Moreland schools. This spacious over 4,000 square foot home is a difficult parting for the seller. This home was built with love and materials that would be used to build a fortress (actual quote from seller). From the 5x7s used in construction instead of the usual 2x4s, and extra large cinder block used on the lower level, these are not items visible to the naked eye yet provide value and peace of mind that this is truly a solid home. Once you tour the home, the upgrades and exceptional touches will be obvious. This is a must see home in order to appreciate the value and comforts provided. Total square footage close to 6,000 sq ft including the finished basement provides a great option for multi generational living. This is truly a terrific opportunity to make some decorative changes to reflect your personal taste. The spacious and functional layout is fabulous for everyday living as well as entertaining . Beautifully landscaped adding plenty of curb appeal. The swimming pool is the cherry on top of this mountain of upgrades. Storage galore. Abundance of shopping, dining, and houses of worship nearby. Convenient location close to many travel routes. Seller is finally ready to move on with her next chapter and allow the new owners to enjoy and create their own memories here.

    Zillow last checked:

    Listing updated:

    Listed by:

    Cecelia Vlahakis 215-982-0729,

    Wynn Real Estate LLC,

    Co-Listing Agent: Eliza Brooks 215-519-4514,

    Wynn Real Estate LLC

    Bought with:

    Danielle Mills, RS319456

    BHHS Fox & Roach-Center City Walnut

    Source: Bright MLS,MLS#: PAMC2186534MLS Logo

    Facts & features

    Interior

    Bedrooms & bathrooms
    • Bedrooms: 6
    • Bathrooms: 5
    • Full bathrooms: 4
    • 1/2 bathrooms: 1
    • Main level bathrooms: 5
    • Main level bedrooms: 6
    Basement
    • Area: 1738
    Heating
    • Forced Air, Electric
    Cooling
    • Central Air, Electric
    Appliances
    • Included: Microwave, Dishwasher, Disposal, Oven/Range - Electric, Refrigerator, Stainless Steel Appliance(s), Washer, Dryer, Electric Water Heater
    Features
    • Soaking Tub, Bathroom - Stall Shower, Bathroom - Tub Shower, Bathroom - Walk-In Shower, Breakfast Area, Built-in Features, Curved Staircase, Dining Area, Formal/Separate Dining Room, Eat-in Kitchen, Kitchen Island, Pantry, Primary Bath(s), Recessed Lighting, Walk-In Closet(s)
    • Flooring: Carpet, Wood
    • Windows: Window Treatments
    • Basement: Finished
    • Number of fireplaces: 1
    Interior area
    • Total structure area: 5,788
    • Total interior livable area: 5,788 sqft
    • Finished area above ground: 4,050
    • Finished area below ground: 1,738

    Property

    Parking
    • Total spaces: 2
    • Parking features: Garage Faces Side, Attached, Driveway
    • Attached garage spaces: 2
    • Has uncovered spaces: Yes
    Accessibility
    • Accessibility features: Stair Lift
    Features
    • Levels: Three
    • Stories: 3
    • Has private pool: Yes
    • Pool features: Private
    • Has spa: Yes
    • Spa features: Bath
    Lot
    • Size: 0.47 Acres
    • Dimensions: 147.00 x 0.00
    Details
    • Additional structures: Above Grade, Below Grade
    • Parcel number: 410005200501
    • Zoning: RES
    • Special conditions: Standard

    Construction

    Type & style
    • Home type: SingleFamily
    • Architectural style: Colonial
    • Property subtype: Single Family Residence
    Materials
    • Stucco
    • Foundation: Slab, Concrete Perimeter
    Condition
    • New construction: No
    • Year built: 1985

    Utilities & green energy

    • Sewer: Public Sewer
    • Water: Public

    Community & HOA

    Community
    • Subdivision: Justa Farms
    HOA
    • Has HOA: No
    Location
    • Region: Huntingdon Valley
    • Municipality: LOWER MORELAND TWP

    Financial & listing details

    • Price per square foot: $169/sqft
    • Tax assessed value: $339,680
    • Annual tax amount: $18,495
    • Date on market: 7/4/2026
    • Listing agreement: Exclusive Right To Sell
    • Ownership: Fee Simple

    Price history

    DateEventPrice
    8/28/2026Sold$980,000+0.2%$169/sqft
    Source: Bright MLS #PAMC2186534 Report a problem
    7/10/2026Contingent$978,500$169/sqft
    Source: Bright MLS #PAMC2186534 Report a problem
    7/4/2026Listed for sale$978,500-2.1%$169/sqft
    Source: Bright MLS #PAMC2186534 Report a problem
    12/19/2025Listing removed$999,000$173/sqft
    Source: Bright MLS #PAMC2154412 Report a problem
    10/31/2025Price change$999,000-9.2%$173/sqft
    Source: Bright MLS #PAMC2154412 Report a problem
    9/10/2025Listed for sale$1,100,000$190/sqft
    Source: Bright MLS #PAMC2154412 Report a problem

    Public tax history

    YearProperty taxesTax assessment
    2025$17,810 +5%$339,680
    2024$16,962 $339,680
    2023$16,962 +6.6%$339,680
    2022$15,909 +2.5%$339,680
    2021$15,517 +2.3%$339,680
    2020$15,165 +1.8%$339,680
    2019$14,892 +3.6%$339,680
    2018$14,381 +3.4%$339,680
    2017$13,913 +3%$339,680
    2016$13,508 +3.3%$339,680
    2015$13,071 +2.3%$339,680
    2014$12,773 +2.9%$339,680
    2013$12,418 +1.4%$339,680
    2012$12,243 +3.8%$339,680
    2011$11,797 +4.5%$339,680
    2010$11,286 +3.7%$339,680
    2009$10,887 +7%$339,680
    2008$10,177 +6.3%--
    2007$9,576 +5.6%--
    2006$9,071 +3.6%--
    2005$8,759 +0.2%--
    2004$8,742 +1.6%--
    2003$8,602 +4.1%--
    2002$8,261 +7.4%--
    2000$7,693 +9.4%--
    1999$7,032 --
    Find assessor info on the county website

    Neighborhood: 19006

    Nearby schools

    GreatSchools rating
    Schools provided by the listing agent
    • District: Lower Moreland Township

    Source: Bright MLS. This data may not be complete. We recommend contacting the local school district to confirm school assignments for this home.

    Get a cash offer in 3 minutes
    Find out how much your home could sell for in as little as 3 minutes with a no-obligation cash offer.
    Estimated market value
    $980,400
    Get a cash offer in 3 minutes
    Find out how much your home could sell for in as little as 3 minutes with a no-obligation cash offer.
    Estimated market value
    $980,400