UNDER CONTRACT - TAKING BACKUP OFFERS. This tidy third floor corner unit condo shows pride of ownership. Keypad entry system on your front door that notifies you remotely when someone enters or exits. The large open living space provides a pass through kitchen, dining room with plenty of storage, and a great room big enough to entertain your friends and family. Kitchen has a mosaic tile backsplash, butcher block countertops and stainless steel appliances that convey. All carpet and replaced with large format wood grain tile. Ample sized bedrooms with walk in closets, and a full bath. Washer/dryer combo also conveys. Enjoy the outdoors and listen to the birds sing from your tree shaded balcony. On the top floor of the building so no neighbors above!
Sold
Price Unknown
3843 Montgomery Blvd NE APT 832, Albuquerque, NM 87109
2beds
962sqft
Condominium
Built in 1972
-- sqft lot
$129,300 Zestimate®
$--/sqft
$1,300 Estimated rent
Home value
$129,300
$119,000 - $140,000
$1,300/mo
Zestimate® history
Owner options
List your home for rent
$1,300/mo
Rent Zestimate®
Find your next renter with Zillow Rental Manager. Plus, with online applications, you can quickly screen prospective tenants – for free.
$1,300/mo
Rent Zestimate®
Refinance and save
$415/mo
Est. payment
Refinancing to a lower rate could help reduce your monthly payments and save thousands over the life of the loan.
$415/mo
Est. payment
Explore your selling options
Work with a Zillow partner agent
Leverage their expertise and Zillow's premium Showcase listings to get your home seen by more buyers.
Get startedList with your own agent
Get your home in front of millions of buyers by listing it on Zillow.
Learn how to do itSell it yourself
Take full control of how buyers see your home on Zillow by listing For Sale by Owner (FSBO).
List your homeWhat's special
Plenty of storageTree shaded balconyLarge open living spaceAmple sized bedroomsStainless steel appliancesGreat room
Zillow last checked:
Listing updated:
Listed by:
Danielle M Lamphier 505-319-1656,
Coldwell Banker Legacy
Bought with:
Benjamin Gomez, REC20240402
Weichert, Realtors Image
Source: SWMLS,MLS#: 1062238
Facts & features
Interior
Bedrooms & bathrooms
- Bedrooms: 2
- Bathrooms: 1
- Full bathrooms: 1
Primary bedroom
- Level: Main
- Area: 162.44
- Dimensions: 13.1 x 12.4
Bedroom 2
- Level: Main
- Area: 139.26
- Dimensions: 11.5 x 12.11
Dining room
- Level: Main
- Area: 82.81
- Dimensions: 9.1 x 9.1
Kitchen
- Level: Main
- Area: 92.16
- Dimensions: 9.6 x 9.6
Living room
- Level: Main
- Area: 228.58
- Dimensions: 16.2 x 14.11
Heating
- Central, Forced Air, Natural Gas
Cooling
- Refrigerated
Appliances
- Included: Dryer, Dishwasher, Free-Standing Electric Range, Disposal, Refrigerator, Washer
- Laundry: Electric Dryer Hookup
Features
- Ceiling Fan(s), Main Level Primary, Walk-In Closet(s)
- Flooring: Tile
- Windows: Thermal Windows
- Has basement: No
- Number of fireplaces: 1
- Fireplace features: Wood Burning
Interior area
- Total structure area: 962
- Total interior livable area: 962 sqft
Property
Accessibility
- Accessibility features: None
Features
- Levels: One
- Stories: 1
- Patio & porch: Balcony
- Exterior features: Balcony, Courtyard, Hot Tub/Spa, Outdoor Grill, Playground
- Pool features: Community
- Has spa: Yes
Lot
- Size: 9,583 Square Feet
Details
- Parcel number: 101706106005030201ii
- Zoning description: R-MH*
Construction
Type & style
- Home type: Condo
- Property subtype: Condominium
- Attached to another structure: Yes
Materials
- Frame, Stucco
- Roof: Pitched
Condition
- Resale
- New construction: No
- Year built: 1972
Utilities & green energy
- Sewer: Public Sewer
- Water: Public
- Utilities for property: Cable Available, Electricity Connected, Natural Gas Connected, Phone Available, Sewer Connected, Water Connected
Green energy
- Energy generation: None
Community & HOA
Community
- Features: Gated
- Security: Smoke Detector(s)
HOA
- Has HOA: Yes
- Services included: Clubhouse, Common Areas, Insurance, Maintenance Grounds, Pool(s), Road Maintenance, Security, Utilities
- HOA fee: $415 monthly
- HOA name: Hillcrest Park Homeowners Association Inc
Location
- Region: Albuquerque
Financial & listing details
- Tax assessed value: $106,800
- Annual tax amount: $761
- Date on market: 5/7/2024
- Cumulative days on market: 3 days
- Listing terms: Cash,Conventional
- Road surface type: Asphalt
Price history
| Date | Event | Price |
|---|---|---|
| 6/18/2024 | Sold | -- |
Source:  SWMLS #1062238 Report a problem SWMLS #1062238 Report a problem | ||
| 6/14/2024 | Pending sale | $140,000$146/sqft |
Source: SWMLS #1062238 Report a problem | ||
| 6/2/2024 | Listing removed | -- |
Source: SWMLS #1062238 Report a problem | ||
| 5/25/2024 | Pending sale | $140,000$146/sqft |
Source: SWMLS #1062238 Report a problem | ||
| 5/25/2024 | Listing removed | -- |
Source: SWMLS #1062238 Report a problem | ||
| 5/11/2024 | Pending sale | $140,000$146/sqft |
Source: SWMLS #1062238 Report a problem | ||
| 5/7/2024 | Listed for sale | $140,000$146/sqft |
Source: SWMLS #1062238 Report a problem | ||
| 7/23/2015 | Sold | -- |
Source: Agent Provided Report a problem | ||
Public tax history
| Year | Property taxes | Tax assessment |
|---|---|---|
| 2025 | $1,504 +94.3% | $35,596 +94% |
| 2024 | $774 +1.7% | $18,344 +3% |
| 2023 | $761 | $17,810 +3% |
| 2022 | -- | $17,291 +3% |
| 2021 | $711 +1.7% | $16,787 +3% |
| 2020 | $699 | $16,298 +2.1% |
| 2019 | -- | $15,963 |
| 2018 | $800 +21.2% | $15,963 +3% |
| 2017 | $660 -1.6% | $15,498 -1.7% |
| 2016 | $671 -96.4% | $15,765 -16% |
| 2015 | $18,765 +2255% | $18,765 |
| 2014 | $797 | $18,765 |
| 2013 | $797 | -- |
| 2012 | -- | -- |
| 2011 | -- | -- |
| 2010 | -- | -- |
| 2009 | -- | -- |
| 2008 | -- | -- |
| 2007 | -- | -- |
| 2006 | -- | $15,643 +3% |
| 2005 | -- | $15,187 +3% |
| 2004 | -- | $14,745 +3% |
| 2003 | -- | $14,316 +3% |
| 2002 | -- | $13,899 |
| 2001 | -- | $13,899 -3.9% |
| 2000 | -- | $14,465 |
Find assessor info on the county website
Neighborhood: 87109
Nearby homes
- $116,5001 bd1 ba812 sqft3843 Montgomery Blvd NE APT 834, Albuquerque, NM 87109Off Market

- $124,4002 bd1 ba907 sqft3843 Montgomery Blvd NE APT 802, Albuquerque, NM 87109Off Market
- $114,0002 bd1 ba965 sqft3841 Montgomery Blvd NE APT 806, Albuquerque, NM 87109Off Market
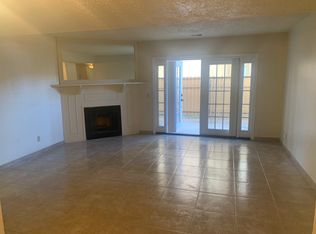
- $94,1001 bd1 ba749 sqft3843 Montgomery Blvd NE APT 803, Albuquerque, NM 87109Off Market
- $151,6001 bd1 ba749 sqft3841 Montgomery Blvd NE APT 807, Albuquerque, NM 87109Off Market
- $103,5002 bd1 ba900 sqft3841 Montgomery Blvd NE APT 805, Albuquerque, NM 87109Off Market
- $103,900-- bd1 ba901 sqft3843 Montgomery Blvd NE APT 801, Albuquerque, NM 87109Off Market
- $104,600-- bd1 ba912 sqft3843 Montgomery Blvd NE APT 822, Albuquerque, NM 87109Off Market
Nearby schools
GreatSchools rating
- 3/10Hodgin Elementary SchoolGrades: PK-5Distance: 0.5 mi
- 4/10Mc Kinley Middle SchoolGrades: 6-8Distance: 0.9 mi
- 2/10Del Norte High SchoolGrades: 9-12Distance: 1 mi
Schools provided by the listing agent
- Elementary: Hodgin
- Middle: McKinley
- High: Del Norte
Source: SWMLS. This data may not be complete. We recommend contacting the local school district to confirm school assignments for this home.
Get a cash offer in 3 minutes
Find out how much your home could sell for in as little as 3 minutes with a no-obligation cash offer.
Estimated market value
$129,300
Get a cash offer in 3 minutes
Find out how much your home could sell for in as little as 3 minutes with a no-obligation cash offer.
Estimated market value
$129,300
- New Mexico
- Bernalillo County
- Albuquerque
- 87109
- 3843 Montgomery Blvd NE Apartment 832
Nearby cities
Nearby neighborhoods
Nearby zip codes
Other Albuquerque Topics
