Skip main navigation
Closed
  • $775,000

    3843 N Kilbourn Ave, Chicago, IL 60641

    3beds
    --sqft
    Single Family Residence
    Built in 1905
    7,500 Square Feet Lot
    $809,500 Zestimate®
    $--/sqft
    $3,525 Estimated rent

    Home value

    $809,500

    $729,000 - $899,000

    $3,525/mo

    Zestimate® history
    Loading
    Loading...

    Owner options

    List your home for rent

    $3,525/mo

    Rent Zestimate®

    Find your next renter with Zillow Rental Manager. Plus, with online applications, you can quickly screen prospective tenants – for free.

    Learn more

    $3,525/mo

    Rent Zestimate®

    Refinance and save

    $5,450/mo

    Est. payment

    Refinancing to a lower rate could help reduce your monthly payments and save thousands over the life of the loan.

    See today's rates

    $5,450/mo

    Est. payment

    Explore your selling options

    Work with a Zillow partner agent

    Leverage their expertise and Zillow's premium Showcase listings to get your home seen by more buyers.

    Get started

    List with your own agent

    Get your home in front of millions of buyers by listing it on Zillow.

    Learn how to do it

    Sell it yourself

    Take full control of how buyers see your home on Zillow by listing For Sale by Owner (FSBO).

    List your home

    What's special

    Wood burning fireplaceGorgeously renovated bathroomAntique swingWalk in pantryExpanse of groundsAbundant perennial gardensOriginal oak floors
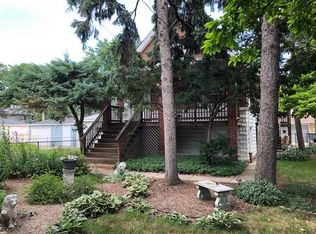
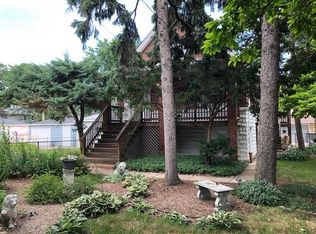
    We are proud to present this absolutely charming city cottage ideally located in the heart of vibrant Old Irving Park! Built in 1905 and thoughtfully updated throughout the years, this home blends the best of its original details with all the comfort and modern amenities you're looking for. A gracious 21' front porch welcomes you to enjoy your afternoon lemonade on its antique swing. The first floor features a grand foyer with double glass doors which open to a generous living room, complete with a wood burning fireplace. A pretty and bright kitchen including a walk in pantry, leads to a lovely addition with skylights creating the perfect family room/ great room. Completing the first floor is a separate formal dining room and full bath with jacuzzi tub. The second floor features 3 nice sized, super cozy bedrooms and a gorgeously renovated bathroom with Carrara marble, heated floors and double vanities. Beautiful original oak floors run throughout the home with a lovely patina only attainable with time. This generous 50 x 150 foot lot affords an expanse of grounds you must see to believe. The backyard features a large 2 level deck with plenty of room for multiple seating areas, all ready for your entertaining and enjoyment. Custom exterior lighting, abundant perennial gardens and a separate 2 car garage wrap up this pretty package with a big beautiful bow. A walk out basement with laundry, half bath and a nice gym/work/play flexible space plus a huge storage room! Steps to the Metra Grayland station, the blue line, 90/94. A quick jaunt to Jewel, Target and the new Northwestern Medical facility.

    Zillow last checked:

    Listing updated:

    Listing courtesy of:

    Cara Buffa 312-944-8900,

    Berkshire Hathaway HomeServices Chicago

    Bought with:

    Zachary Redden

    Redden+McDaniel

    Source: MRED as distributed by MLS GRID,MLS#: 12434031MLS Logo

    Facts & features

    Interior

    Bedrooms & bathrooms
    • Bedrooms: 3
    • Bathrooms: 3
    • Full bathrooms: 2
    • 1/2 bathrooms: 1
    Primary bedroom
    • Level: Second
    • Area: 216 Square Feet
    • Dimensions: 18X12
    Bedroom 2
    • Level: Second
    • Area: 96 Square Feet
    • Dimensions: 8X12
    Bedroom 3
    • Level: Second
    • Area: 120 Square Feet
    • Dimensions: 12X10
    Dining room
    • Level: Main
    • Area: 156 Square Feet
    • Dimensions: 12X13
    Family room
    • Level: Main
    • Area: 276 Square Feet
    • Dimensions: 23X12
    Foyer
    • Level: Main
    • Area: 100 Square Feet
    • Dimensions: 10X10
    Kitchen
    • Level: Main
    • Area: 121 Square Feet
    • Dimensions: 11X11
    Laundry
    • Level: Basement
    • Area: 225 Square Feet
    • Dimensions: 15X15
    Living room
    • Level: Main
    • Area: 182 Square Feet
    • Dimensions: 14X13
    Heating
    • Natural Gas, Forced Air
    Cooling
    • Central Air
    Features
    • Basement: Partially Finished,Full
    • Number of fireplaces: 1
    • Fireplace features: Wood Burning, Living Room
    Interior area
    • Total structure area: 0

    Property

    Parking
    • Total spaces: 2
    • Parking features: On Site, Detached, Garage
    • Garage spaces: 2
    Accessibility
    • Accessibility features: No Disability Access
    Features
    • Stories: 2
    Lot
    • Size: 7,500 sqft
    • Dimensions: 50 X 150
    Details
    • Parcel number: 13221090050000
    • Special conditions: None

    Construction

    Type & style
    • Home type: SingleFamily
    • Property subtype: Single Family Residence
    Materials
    • Brick
    Condition
    • New construction: No
    • Year built: 1905
    • Major remodel year: 2002

    Utilities & green energy

    • Sewer: Public Sewer
    • Water: Public

    Community & neighborhood

    Location
    • Region: Chicago

    HOA & financial

    HOA
    • Services included: None

    Other

    Other facts
    • Listing terms: Conventional
    • Ownership: Fee Simple

    Price history

    DateEventPrice
    9/24/2025Sold$775,000+10.9%
    Source: MRED as distributed by MLS GRID #12434031 Report a problem
    8/5/2025Contingent$699,000
    Source: MRED as distributed by MLS GRID #12434031 Report a problem
    7/31/2025Listed for sale$699,000+194.3%
    Source: MRED as distributed by MLS GRID #12434031 Report a problem
    9/15/1999Sold$237,500
    Source: Public Record Report a problem

    Public tax history

    YearProperty taxesTax assessment
    2024-- $65,000 +11.2%
    2023$11,685 -2.8%$58,468 -5.1%
    2022$12,022 +2.2%$61,630
    2021$11,769 +37.5%$61,630 +49%
    2020$8,559 +1%$41,370 -9%
    2019$8,478 +1.7%$45,462
    2018$8,333 +1.5%$45,462 +9.9%
    2017$8,213 +5%$41,382
    2016$7,819 +9.6%$41,382
    2015$7,131 +17.5%$41,382 +17.8%
    2014$6,068 +2.2%$35,130
    2013$5,937 +1.3%$35,130
    2012$5,861 -6.4%$35,130 -17.7%
    2011$6,265 -9.7%$42,672 -10%
    2010$6,936 +7.1%$47,439
    2009$6,478 -15%$47,439 -20.6%
    2008$7,617 +5.9%$59,768
    2007$7,196 +11.3%$59,768
    2006$6,464 +23.6%$59,768 +52%
    2005$5,231 +2.4%$39,309
    2004$5,106 +3.4%$39,309
    2003$4,938 +20.2%$39,309 +59.3%
    2002$4,109 +4.6%$24,670
    2001$3,929 +24.5%$24,670
    2000$3,155 -0.3%$24,670 +34.2%
    1999$3,164 $18,389

    Find assessor info on the county website

    Neighborhood: Irving Park

    Nearby schools

    GreatSchools rating
    Schools provided by the listing agent
    • Elementary: Belding Elementary School
    • District: 299

    Source: MRED as distributed by MLS GRID. This data may not be complete. We recommend contacting the local school district to confirm school assignments for this home.

    Get a cash offer in 3 minutes
    Find out how much your home could sell for in as little as 3 minutes with a no-obligation cash offer.
    Estimated market value
    $809,500
    Get a cash offer in 3 minutes
    Find out how much your home could sell for in as little as 3 minutes with a no-obligation cash offer.
    Estimated market value
    $809,500