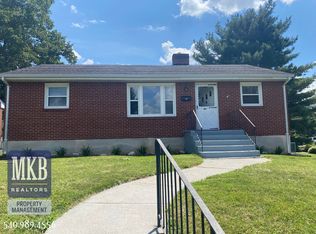
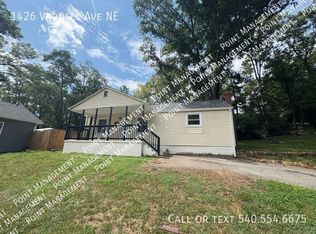

Freshly painted interior and exterior. New siding. This property at 3843 Plantation Rd NE features 2 bedrooms plus a bonus room (with the washer and dryer and room for a small dining table, or desk) and 1 updated bathroom within a spacious 1,870 square feet including the basement. The living room offers ample space for relaxation, while the bathroom includes a tub/shower combination. Each bedroom is designed to accommodate various furniture arrangements. The kitchen is equipped with a refrigerator and dishwasher, and a washer/dryer is also included for convenience. Additional amenities include heating, ceiling fans. The property has a basement for extra storage needs, fitness center or game room if so desired. The exterior offers a functional layout suitable for various outdoor activities with a fenced in front yard, not much of the backyard; though.
Schools: MONTEREY ELEMENTARY SCHOOL, JAMES BRECKINRIDGE MIDDLE SCHOOL & WILLIAM FLEMING HIGH SCHOOL. Corner lot. Bus stop directly in front. Groceries, Restaurants, Valley View mall and other shopping within 20 blocks or so at the most. Landlord local in Salem.
First month and one month security deposit, due at lease signing.
No smoking of any kind inside or outside.
No illicit drug use, or paraphernalia allowed inside or outside.
At least 12 month lease if not longer.
Notify me in a timely manner about the need for maintenance.
House for rent
Accepts Zillow applications
$1,500/moFees may apply
3843 Plantation Rd NE, Roanoke, VA 24012
2beds
1,870sqft
Price may not include required fees and charges. Price shown reflects the lease term provided. Learn more|
Single family residence
Available now
Cats, dogs OK
Air conditioner, central air
In unit laundry
Off street parking
Central, forced air
What's special
Fenced in front yardCeiling fansNew sidingCorner lot
- 133 days |
- -- |
- -- |
Zillow last checked:
Listing updated:
Travel times
Facts & features
Interior
Bedrooms & bathrooms
- Bedrooms: 2
- Bathrooms: 1
- Full bathrooms: 1
Heating
- Central, Forced Air
Cooling
- Air Conditioner, Central Air
Appliances
- Included: Dishwasher, Freezer, Oven, Refrigerator, dryer, washer
- Laundry: In Unit
Features
- Storage
- Flooring: Hardwood
Interior area
- Total interior livable area: 1,870 sqft
Property
Parking
- Parking features: Off Street
- Details: Contact manager
Features
- Exterior features: Storage
Lot
- Features: Front Yard, Level
Details
- Additional structures: Storage
- Parcel number: 3280401
Construction
Type & style
- Home type: SingleFamily
- Property subtype: Single Family Residence
Community & HOA
HOA
- Amenities included: Game Room, Parking
Location
- Region: Roanoke
Financial & listing details
- Lease term: 1 Year
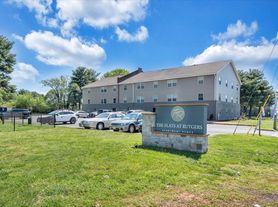

Nearby apartments for rent

Price history
| Date | Event | Price |
|---|---|---|
| 3/29/2026 | Listed for rent | $1,500$1/sqft |
Source: Zillow Rentals Report a problem | ||
| 10/25/2025 | Listing removed | $1,500$1/sqft |
Source: Zillow Rentals Report a problem | ||
| 10/10/2025 | Listed for rent | $1,500$1/sqft |
Source: Zillow Rentals Report a problem | ||
| 9/30/2025 | Sold | $195,000-4.9%$104/sqft |
Source:  RVAR #918386 Report a problem RVAR #918386 Report a problem | ||
| 7/10/2025 | Pending sale | $205,000$110/sqft |
Source: RVAR #918386 Report a problem | ||
| 6/19/2025 | Listed for sale | $205,000+9.6%$110/sqft |
Source: RVAR #918386 Report a problem | ||
| 11/7/2023 | Sold | $187,000+3.9%$100/sqft |
Source: RVAR #901831 Report a problem | ||
| 9/29/2023 | Pending sale | $179,900$96/sqft |
Source: RVAR #901831 Report a problem | ||
| 9/27/2023 | Listed for sale | $179,900$96/sqft |
Source: RVAR #901831 Report a problem | ||
Neighborhood: Preston Park
Nearby schools
GreatSchools rating
- 2/10Monterey Elementary SchoolGrades: K-5Distance: 0.6 mi
- 2/10Breckinridge Middle SchoolGrades: 6-8Distance: 0.8 mi
- 1/10William Fleming High SchoolGrades: 9-12Distance: 2.8 mi