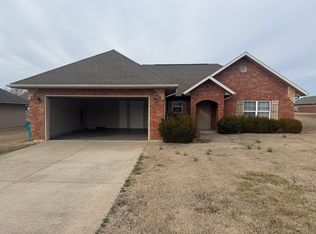
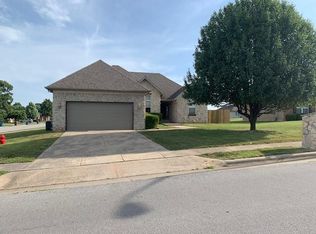
Opportunity meets potential in this 3-bedroom, 2-bath home with a desirable split-bedroom floor plan. Whether you're an investor looking for your next project or a buyer who wants room to add personal touches, this property offers a solid starting point with plenty of upside. The roof was recently replaced in May, giving you a valuable head start on improvements. Inside, bring your vision for colors, finishes, and updates to make the space your own. Outside, the large backyard provides room for a garden, play area, pets, or outdoor entertaining. Located in a subdivision with an HOA pool, near an elementary school, with easy access to James River Freeway and nearby shopping, this home combines convenience with renovation potential. Easy to show with just 1-hour notice--schedule your personal showing today!
Pending
Price cut: $5.1K (8/14)
$229,900
3843 W Cloverleaf Terrace, Battlefield, MO 65619
3beds
1,361sqft
Single Family Residence
Built in 2005
0.28 Acres Lot
$228,400 Zestimate®
$169/sqft
$33/mo HOA
What's special
Large backyardDesirable split-bedroom floor plan
- 33 days
- 1,095
- 62
Zillow last checked:
Listing updated:
Listed by:
Jolene Parham 417-576-0049,
LPT Realty LLC
Source: SOMOMLS as distributed by MLS GRID,MLS#: 60330237
Facts & features
Interior
Bedrooms & bathrooms
- Bedrooms: 3
- Bathrooms: 2
- Full bathrooms: 2
Rooms
- Room types: Master Bedroom, Pantry, Great Room
Heating
- Forced Air, Central, Natural Gas
Cooling
- Ceiling Fan(s)
Appliances
- Included: Dishwasher, Free-Standing Electric Oven, Microwave, Disposal
- Laundry: Main Level, W/D Hookup
Features
- Internet - Fiber Optic, Internet - Cellular/Wireless, Laminate Counters
- Flooring: Carpet, Tile
- Windows: Blinds, Double Pane Windows
- Has basement: No
- Attic: Access Only:No Stairs
- Has fireplace: No
Interior area
- Total structure area: 1,361
- Total interior livable area: 1,361 sqft
- Finished area above ground: 1,361
- Finished area below ground: 0
Property
Parking
- Total spaces: 2
- Parking features: Garage Door Opener, Garage Faces Front
- Attached garage spaces: 2
Accessibility
- Accessibility features: Accessible Entrance
Features
- Levels: One
- Stories: 1
- Patio & porch: Patio, Front Porch
- Fencing: Partial,Shared,Privacy
Lot
- Size: 0.28 Acres
- Features: Curbs, Landscaped
Details
- Parcel number: 1820400082
Construction
Type & style
- Home type: SingleFamily
- Property subtype: Single Family Residence
Materials
- Vinyl Siding
- Foundation: Brick/Mortar, Slab
- Roof: Composition
Condition
- Year built: 2005
Utilities & green energy
- Sewer: Public Sewer
- Water: Public
Community & HOA
Community
- Subdivision: Cloverhill Estates
HOA
- Services included: Common Area Maintenance, Pool
- HOA fee: $390 annually
Location
- Region: Battlefield
Financial & listing details
- Price per square foot: $169/sqft
- Tax assessed value: $160,100
- Annual tax amount: $1,742
- Date on market: 7/31/2026
- Listing terms: Cash,VA Loan,FHA,Conventional
Estimated market value
$228,400
$217,000 - $240,000
$1,543/mo
Price history
| Date | Event | Price |
|---|---|---|
| 8/20/2026 | Pending sale | $229,900$169/sqft |
Source: | ||
| 8/14/2026 | Price change | $229,900-2.2%$169/sqft |
Source: | ||
| 7/31/2026 | Listed for sale | $235,000$173/sqft |
Source: | ||
Public tax history
| Year | Property taxes | Tax assessment |
|---|---|---|
| 2025 | $1,743 +7.3% | $30,420 +13.1% |
| 2024 | $1,625 +1.8% | $26,900 |
| 2023 | $1,596 +189.9% | $26,900 +180.2% |
| 2022 | $551 +0% | $9,600 |
| 2021 | $550 -2.3% | $9,600 |
| 2020 | $564 -2.6% | $9,600 |
| 2018 | $579 -52.3% | $9,600 -13% |
| 2017 | $1,214 | $11,040 -44.9% |
| 2016 | $1,214 | $20,050 |
| 2015 | $1,214 +0.1% | $20,050 +90.4% |
| 2014 | $1,213 | $10,530 +56.5% |
| 2012 | -- | $6,730 |
| 2011 | -- | $6,730 +3.5% |
| 2010 | -- | $6,500 -40% |
| 2006 | -- | $10,830 +280% |
| 2005 | -- | $2,850 |
Find assessor info on the county website
Monthly payment
Est. payment
Payment breakdown
Explore the cost of this home by adjusting the details. Changes won't be saved.Climate risks
Neighborhood: 65619
Nearby schools
Schools provided by the listing agent
- Elementary: RP McCulloch
- Middle: Republic
- High: Republic
Source: SOMOMLS as distributed by MLS GRID. This data may not be complete. We recommend contacting the local school district to confirm school assignments for this home.