Tucked near the end of a quiet cul-de-sac in the desirable Crystal Glen community, this lovingly maintained one-owner home offers the perfect blend of comfort, efficiency, and Florida living. Situated on a .24-acre homesite, this 3-bedroom, 2-bath residence features 2,122 square feet of living space (3,106 total) and reflects nearly three decades of meticulous care and pride in ownership. Designed for both everyday living and entertaining, the spacious floor plan offers abundant storage throughout, including generous closet space and built-in shelving. The kitchen is thoughtfully appointed with granite countertops, stainless steel appliances, and an eat-in dining area. Sliding glass doors fully retract, opening the home to the screened lanai and creating an ideal setting for entertaining. Beyond the lanai, you'll find a solar-heated pool added in 2023, complete with a tranquil fountain and screened enclosure, allowing you to enjoy your private backyard retreat year-round. Efficiency is equally impressive. The home is equipped with solar panels that will be paid in full by the seller at closing, allowing the next owner to enjoy remarkably low electric costs - at approximately $40 per month. Roof (2012), HVAC system (2016), water heater (2021), windows (2016). Located in an established neighborhood with a low annual HOA fee of just $192, this move-in-ready home offers peaceful cul-de-sac living while remaining conveniently close to shopping, dining, medical facilities, and the natural beauty and recreation that make Citrus County so special.
Pending
$360,000
3843 W Northcrest Ct, Lecanto, FL 34461
3beds
2,122sqft
Single Family Residence
Built in 1994
10,454 Square Feet Lot
$-- Zestimate®
$170/sqft
$16/mo HOA
What's special
Screened lanaiSolar-heated poolAbundant storage throughoutSpacious floor planPrivate backyard retreat year-roundScreened enclosureTranquil fountain
- 48 days
- 69
- 3
Zillow last checked:
Listing updated:
Listed by:
Laura Bush PA 904-687-5170,
RE/MAX Realty One
Source: Realtors Association of Citrus County,MLS#: 856555 Originating MLS: Realtors Association of Citrus County
Originating MLS: Realtors Association of Citrus CountyFacts & features
Interior
Bedrooms & bathrooms
- Bedrooms: 3
- Bathrooms: 2
- Full bathrooms: 2
Heating
- Heat Pump
Cooling
- Central Air, Electric
Appliances
- Included: Dryer, Dishwasher, Electric Oven, Electric Range, Disposal, Microwave, Refrigerator, Water Heater, Washer
- Laundry: Laundry - Living Area, Laundry Tub
Features
- Attic, Breakfast Bar, Bathtub, Dual Sinks, Eat-in Kitchen, Garden Tub/Roman Tub, Primary Suite, Pantry, Pull Down Attic Stairs, Stone Counters, Split Bedrooms, Separate Shower, Tub Shower, Walk-In Closet(s), Window Treatments, Sliding Glass Door(s)
- Flooring: Laminate, Tile
- Doors: Sliding Doors
- Windows: Blinds, Drapes
- Attic: Pull Down Stairs
Interior area
- Total structure area: 3,106
- Total interior livable area: 2,122 sqft
Video & virtual tour
Property
Parking
- Total spaces: 2
- Parking features: Attached, Concrete, Driveway, Garage, Garage Door Opener
- Attached garage spaces: 2
- Has uncovered spaces: Yes
Features
- Stories: 1
- Exterior features: Landscaping, Rain Gutters, Concrete Driveway
- Pool features: Concrete, Heated, In Ground, Pool Equipment, Pool, Screen Enclosure, Solar Heat, Waterfall
Lot
- Size: 10,454 Square Feet
- Features: Trees
Details
- Parcel number: 2580968
- Zoning: PDR
- Special conditions: Standard,Listed As-Is
Construction
Type & style
- Home type: SingleFamily
- Architectural style: Ranch
- Property subtype: Single Family Residence
Materials
- Stucco
- Foundation: Block, Slab
- Roof: Asphalt,Shingle
Condition
- New construction: No
- Year built: 1994
Utilities & green energy
- Sewer: Public Sewer
- Water: Public
Community & HOA
Community
- Features: Shopping
- Security: Security System, Smoke Detector(s)
- Subdivision: Crystal Glen
HOA
- Has HOA: Yes
- Services included: Insurance, Legal/Accounting, Maintenance Grounds
- HOA fee: $192 annually
- HOA name: Crystal Glen
- HOA phone: 352-746-6770
Location
- Region: Lecanto
Financial & listing details
- Price per square foot: $170/sqft
- Tax assessed value: $263,635
- Annual tax amount: $1,900
- Date on market: 7/23/2026
- Cumulative days on market: 46 days
- Listing terms: Cash,Conventional
- Road surface type: Paved
Estimated market value
Not available
Estimated sales range
Not available
Not available
Price history
| Date | Event | Price |
|---|---|---|
| 8/9/2026 | Pending sale | $360,000$170/sqft |
Source:  Realtors Association of Citrus County #856555 Report a problem Realtors Association of Citrus County #856555 Report a problem | ||
| 7/23/2026 | Listed for sale | $360,000+3202.8%$170/sqft |
Source: Realtors Association of Citrus County #856555 Report a problem | ||
| 6/1/1994 | Sold | $10,900$5/sqft |
Source: Agent Provided Report a problem | ||
Public tax history
| Year | Property taxes | Tax assessment |
|---|---|---|
| 2025 | $1,901 +5.6% | $148,059 +2.9% |
| 2024 | $1,800 +27.1% | $143,886 +22.8% |
| 2023 | $1,416 +7.3% | $117,181 +3% |
| 2022 | $1,320 +4% | $113,768 +3% |
| 2021 | $1,270 +9% | $110,454 +1.4% |
| 2020 | $1,165 +1.7% | $108,929 +2.3% |
| 2019 | $1,146 +2.7% | $106,480 +1.9% |
| 2018 | $1,115 | $104,495 +2.1% |
| 2017 | $1,115 +0.8% | $102,346 +1.6% |
| 2016 | $1,107 -1.4% | $100,782 +0.7% |
| 2015 | $1,122 -1% | $100,081 +0.8% |
| 2014 | $1,134 +4% | $99,287 +1.5% |
| 2013 | $1,090 -17.3% | $97,820 -16% |
| 2012 | $1,318 +3.1% | $116,453 +3% |
| 2011 | $1,279 +4.3% | $113,062 +1.5% |
| 2010 | $1,226 +0.2% | $111,392 +2.7% |
| 2009 | $1,223 +1.1% | $108,464 +0.1% |
| 2008 | $1,209 -9.6% | $108,356 +3% |
| 2007 | $1,338 -0.6% | $105,200 +2.4% |
| 2006 | $1,346 -5.5% | $102,700 +2.9% |
| 2005 | $1,424 -0.3% | $99,800 +3% |
| 2004 | $1,429 +6.2% | $96,900 +1.9% |
| 2003 | $1,346 +3.3% | $95,100 +2.4% |
| 2002 | $1,303 +6% | $92,900 +4.5% |
| 2000 | $1,229 | $88,900 |
Find assessor info on the county website
Monthly payment
Est. payment
Payment breakdown
Explore the cost of this home by adjusting the details. Changes won't be saved.Climate risks
Neighborhood: 34461
Nearby schools
Schools provided by the listing agent
- Elementary: Lecanto Primary
- Middle: Lecanto Middle
- High: Lecanto High
Source: Realtors Association of Citrus County. This data may not be complete. We recommend contacting the local school district to confirm school assignments for this home.

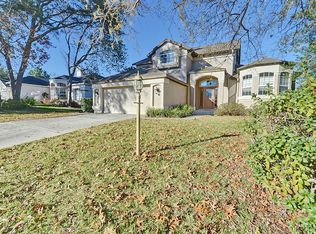

Similar homes
- $350,0003 bd2 ba2.1k sqft1140 S Softwind Loop, Lecanto, FL 34461For Sale
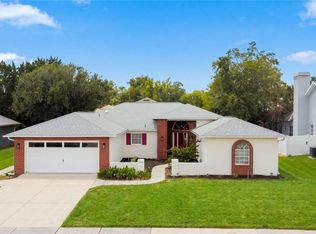 MLS ID #856860, Sheryl Potts, LPT Realty, LLC. Realtors Association of Citrus County
 - $279,0003 bd2 ba1.9k sqft1000 S Brookfield Dr, Lecanto, FL 34461For Sale
 MLS ID #855704, LaWanda Watt, Century 21 J.W.Morton R.E.. Realtors Association of Citrus County
 - $359,0003 bd2 ba1.7k sqft1720 W Laurel Glen Path, Hernando, FL 34442For Sale
 MLS ID #857495, Susan Pardo PA, REALTRUST REALTY. Realtors Association of Citrus County
 - $459,0003 bd2 ba2.4k sqft2705 W Live Oak St, Lecanto, FL 34461For Sale
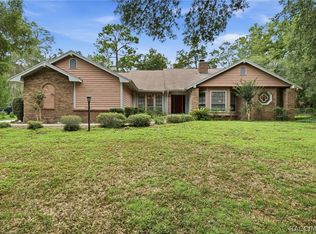 MLS ID #856885, Kim DeVane, RE/MAX Realty One. Realtors Association of Citrus County
