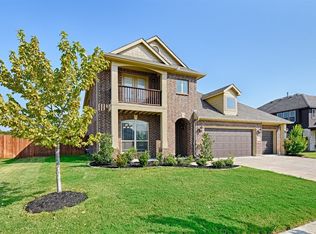
Nearly new and set apart from the rest, this home sits on a larger lot with no back neighbors, rare among the new builds nearby. Enjoy the feel of a brand-new home without the wait. This spacious six-bed, four-bath layout includes two full master suites, perfect for multigenerational living or hosting guests. Premium upgrades add clean, modern style throughout. The chef’s kitchen shines with quartz counters, beveled subway tile, and a pot filler. Oversized bedrooms offer room to relax, work, and play. Enjoy stunning sunsets from the second-story deck overlooking a peaceful ranch. The community features trails, a stocked lake, pool, fitness center, and year-round events.
Sold
Price Unknown
3843 Wheatland Trl, Heartland, TX 75126
6beds
3,752sqft
Single Family Residence
Built in 2020
0.29 Acres Lot
$427,300 Zestimate®
$--/sqft
$3,577 Estimated rent
Home value
$427,300
$393,000 - $466,000
$3,577/mo
Zestimate® history
Owner options
List your home for rent
$3,577/mo
Rent Zestimate®
Find your next renter with Zillow Rental Manager. Plus, with online applications, you can quickly screen prospective tenants – for free.
$3,577/mo
Rent Zestimate®
Refinance and save
$246/mo
Est. payment
Refinancing to a lower rate could help reduce your monthly payments and save thousands over the life of the loan.
$246/mo
Est. payment
Explore your selling options
Work with a Zillow partner agent
Leverage their expertise and Zillow's premium Showcase listings to get your home seen by more buyers.
Get startedList with your own agent
Get your home in front of millions of buyers by listing it on Zillow.
Learn how to do itSell it yourself
Take full control of how buyers see your home on Zillow by listing For Sale by Owner (FSBO).
List your homeWhat's special
Two full master suitesQuartz countersPot fillerSpacious six-bed four-bath layout
Zillow last checked:
Listing updated:
Listed by:
Chris Spear 0461969 888-455-6040,
Fathom Realty 888-455-6040,
Kellan Hickman 0741541 214-587-5867,
Fathom Realty
Bought with:
Paul Kirkley
DHS Realty
Source: NTREIS,MLS#: 20996811
Facts & features
Interior
Bedrooms & bathrooms
- Bedrooms: 6
- Bathrooms: 4
- Full bathrooms: 3
- 1/2 bathrooms: 1
Primary bedroom
- Level: First
- Dimensions: 17 x 14
Primary bedroom
- Level: Second
- Dimensions: 22 x 17
Bedroom
- Level: Second
- Dimensions: 13 x 17
Bedroom
- Level: Second
- Dimensions: 12 x 12
Bedroom
- Level: Second
- Dimensions: 12 x 13
Bedroom
- Level: First
- Dimensions: 13 x 12
Primary bathroom
- Features: En Suite Bathroom
- Level: Second
- Dimensions: 12 x 6
Breakfast room nook
- Level: First
- Dimensions: 11 x 10
Dining room
- Level: First
- Dimensions: 10 x 13
Other
- Level: Second
- Dimensions: 9 x 5
Half bath
- Level: First
- Dimensions: 5 x 6
Kitchen
- Features: Breakfast Bar, Built-in Features, Eat-in Kitchen, Kitchen Island, Pot Filler, Stone Counters
- Level: First
- Dimensions: 11 x 10
Living room
- Features: Ceiling Fan(s), Fireplace
- Level: First
- Dimensions: 17 x 17
Living room
- Level: Second
- Dimensions: 19 x 16
Utility room
- Level: First
- Dimensions: 11 x 4
Heating
- Central, Electric
Cooling
- Central Air, Ceiling Fan(s), Multi Units
Appliances
- Included: Convection Oven, Dishwasher, Electric Water Heater, Gas Cooktop, Disposal, Gas Oven, Microwave
- Laundry: Washer Hookup, Electric Dryer Hookup, Laundry in Utility Room
Features
- Built-in Features, Chandelier, Decorative/Designer Lighting Fixtures, Double Vanity, Granite Counters, High Speed Internet, Loft, Multiple Master Suites, Open Floorplan, Pantry, Vaulted Ceiling(s), Walk-In Closet(s)
- Flooring: Carpet, Tile
- Has basement: No
- Has fireplace: No
Interior area
- Total interior livable area: 3,752 sqft
Property
Parking
- Total spaces: 2
- Parking features: Garage Faces Front, Garage, Garage Door Opener, Inside Entrance, Kitchen Level
- Attached garage spaces: 2
Features
- Levels: Two
- Stories: 2
- Patio & porch: Rear Porch, Deck, Front Porch, Patio
- Pool features: None, Community
- Fencing: Wood
Lot
- Size: 0.29 Acres
- Features: Back Yard, Backs to Greenbelt/Park, Lawn, Subdivision, Sprinkler System
Details
- Parcel number: 199830
Construction
Type & style
- Home type: SingleFamily
- Architectural style: Traditional,Detached
- Property subtype: Single Family Residence
Materials
- Brick
- Foundation: Slab
- Roof: Composition
Condition
- Year built: 2020
Utilities & green energy
- Sewer: Public Sewer
- Water: Public
- Utilities for property: Electricity Available, Sewer Available, Water Available
Community & HOA
Community
- Features: Clubhouse, Curbs, Fitness Center, Fishing, Lake, Pool, Sidewalks, Trails/Paths
- Security: Other, Smoke Detector(s)
- Subdivision: Heartland Ph 10b
HOA
- Has HOA: Yes
- Services included: All Facilities
- HOA fee: $246 semi-annually
- HOA name: Capital Consultants Management Corp
- HOA phone: 972-564-1511
Location
- Region: Heartland
Financial & listing details
- Tax assessed value: $444,474
- Annual tax amount: $7,721
- Date on market: 7/23/2025
- Cumulative days on market: 124 days
- Listing terms: Cash,Conventional,FHA,VA Loan
- Exclusions: Fireplace in upstairs bedroom
- Electric utility on property: Yes
Price history
| Date | Event | Price |
|---|---|---|
| 12/24/2025 | Sold | -- |
Source: NTREIS #20996811 Report a problem | ||
| 12/1/2025 | Pending sale | $449,000$120/sqft |
Source: NTREIS #20996811 Report a problem | ||
| 11/25/2025 | Contingent | $449,000$120/sqft |
Source: NTREIS #20996811 Report a problem | ||
| 11/14/2025 | Price change | $449,000-6.4%$120/sqft |
Source: NTREIS #20996811 Report a problem | ||
| 10/20/2025 | Price change | $479,900-1.1%$128/sqft |
Source: NTREIS #20996811 Report a problem | ||
| 9/23/2025 | Price change | $484,999-2.8%$129/sqft |
Source: NTREIS #20996811 Report a problem | ||
| 7/23/2025 | Listed for sale | $499,000-9.3%$133/sqft |
Source: NTREIS #20996811 Report a problem | ||
| 4/6/2022 | Sold | -- |
Source: NTREIS #14757123 Report a problem | ||
| 3/10/2022 | Pending sale | $550,000$147/sqft |
Source: NTREIS #14757123 Report a problem | ||
| 3/4/2022 | Contingent | $550,000$147/sqft |
Source: NTREIS #14757123 Report a problem | ||
| 2/26/2022 | Listed for sale | $550,000$147/sqft |
Source: NTREIS #14757123 Report a problem | ||
Public tax history
| Year | Property taxes | Tax assessment |
|---|---|---|
| 2025 | $6,673 +3.7% | $299,780 +10% |
| 2024 | $6,434 -1.3% | $272,527 +10% |
| 2023 | $6,518 -41.4% | $247,752 -37.6% |
| 2022 | $11,129 +4.6% | $396,865 +10% |
| 2021 | $10,638 +616.6% | $360,786 +651.6% |
| 2020 | $1,484 | $48,000 +64.1% |
| 2019 | -- | $29,250 |
Find assessor info on the county website
Neighborhood: 75126
Nearby homes
- $247,752-- bd-- ba-- sqft3843 Wheatland Trl, Heartland, TX 75126Off Market
- $--5 bd4 ba3.2k sqft3841 Wheatland Trl, Heartland, TX 75126Sold
- $509,300-- bd-- ba4.3k sqft3845 Wheatland Trl, Heartland, TX 75126Off Market
- $407,900-- bd-- ba3k sqft3847 Wheatland Trl, Heartland, TX 75126Off Market
- $476,8005 bd4 ba3.7k sqft3839 Wheatland Trl, Forney, TX 75126Off Market
- $418,0005 bd4 ba3.2k sqft3841 Wheatland, Crandall, TX 75114Off Market
- $326,3003 bd2 ba2.3k sqft3630 Pendleton Ct, Heartland, TX 75126Off Market
- $329,300-- bd-- ba2k sqft3635 Pendleton Ct, Heartland, TX 75126Off Market
Nearby schools
GreatSchools rating
- 2/10Hollis T Dietz Elementary SchoolGrades: PK-6Distance: 0.4 mi
- 3/10Crandall Middle SchoolGrades: 7-8Distance: 0.8 mi
- 4/10Crandall High SchoolGrades: 9-12Distance: 4.1 mi
Schools provided by the listing agent
- Elementary: Hollis Deitz
- Middle: Crandall
- High: Crandall
- District: Crandall ISD
Source: NTREIS. This data may not be complete. We recommend contacting the local school district to confirm school assignments for this home.
Get a cash offer in 3 minutes
Find out how much your home could sell for in as little as 3 minutes with a no-obligation cash offer.
Estimated market value
$427,300
Get a cash offer in 3 minutes
Find out how much your home could sell for in as little as 3 minutes with a no-obligation cash offer.
Estimated market value
$427,300
- Texas
- Kaufman County
- Crandall
- 75126
- 3843 Wheatland Trl
Nearby cities
Nearby zip codes
Other Crandall Topics
