Welcome home to this wonderful home located in a quiet development in Westlake. This home has almost 3000 square feet of living space with additional space in the finished basement. The newly updated kitchen has a large quartz center island and loads of white cabinets. The first floor has new LVT flooring in a modern light oak wood color. The walls also have been freshly painted with a neutral color. Along with the eat-in kitchen on the first floor you will find the living room, dining room, half bath, family room with fireplace, laundry room, wet bar, and a really cool home office with sky lights and high ceilings. Upstairs you will find the owner's suite that features an updated dual vanity, large soaking tub, separate shower, walk in closet, and even a private deck overlooking the fully fenced in backyard. Down the hall is another full bathroom and 3 additional bedrooms. One these bedrooms is currently being used as a large dressing room/closet, however it also has a Murphy bed amongst all the storage, perfect for guests!
The basement has a finished area great for additional living or entertaining space. The heated garage comes equipped with an EV charging station. The backyard features a stamped concrete patio, a hot tub, a playset both remain with the home, and has plenty of space to fulfill all of your gardening dreams. Be sure to schedule your showing soon this one will surely go fast!
Closed
$523,500
3843 Willow Run, Westlake, OH 44145
4beds
3,718sqft
Single Family Residence
Built in 1981
0.3 Acres Lot
$545,500 Zestimate®
$141/sqft
$3,849 Estimated rent
Home value
$545,500
$518,000 - $573,000
$3,849/mo
Zestimate® history
Owner options
List your home for rent
$3,849/mo
Rent Zestimate®
Find your next renter with Zillow Rental Manager. Plus, with online applications, you can quickly screen prospective tenants – for free.
$3,849/mo
Rent Zestimate®
Refinance and save
$3,694/mo
Est. payment
Refinancing to a lower rate could help reduce your monthly payments and save thousands over the life of the loan.
$3,694/mo
Est. payment
Explore your selling options
Work with a Zillow partner agent
Leverage their expertise and Zillow's premium Showcase listings to get your home seen by more buyers.
Get startedList with your own agent
Get your home in front of millions of buyers by listing it on Zillow.
Learn how to do itSell it yourself
Take full control of how buyers see your home on Zillow by listing For Sale by Owner (FSBO).
List your homeWhat's special
Private deckGardening dreamsHot tubLoads of white cabinetsQuiet developmentFully fenced in backyardUpdated dual vanity
Zillow last checked:
Listing updated:
Listed by:
Kristen A Eiermann kristeneiermann@howardhanna.com440-935-0993,
Howard Hanna,
Kiera Lavelle 216-215-4649,
Howard Hanna
Bought with:
Steven Busic, 2024002555
RE/MAX Above & Beyond
Source: MLS Now,MLS#: 5095285Originating MLS: Lorain County Association Of REALTORS
Facts & features
Interior
Bedrooms & bathrooms
- Bedrooms: 4
- Bathrooms: 3
- Full bathrooms: 2
- 1/2 bathrooms: 1
- Main level bathrooms: 1
Heating
- Forced Air, Fireplace(s)
Cooling
- Central Air, Ceiling Fan(s)
Appliances
- Included: Dryer, Dishwasher, Disposal, Microwave, Range, Refrigerator, Washer
Features
- Beamed Ceilings, Wet Bar, Ceiling Fan(s), Double Vanity, Eat-in Kitchen, High Ceilings, Kitchen Island, Open Floorplan, Stone Counters, Soaking Tub, Bar, Walk-In Closet(s)
- Basement: Partially Finished,Sump Pump
- Number of fireplaces: 1
Interior area
- Total structure area: 3,718
- Total interior livable area: 3,718 sqft
- Finished area above ground: 2,988
- Finished area below ground: 730
Property
Parking
- Parking features: Attached, Electric Vehicle Charging Station(s), Garage
- Attached garage spaces: 2
Features
- Levels: Two
- Stories: 2
Lot
- Size: 0.3 Acres
Details
- Parcel number: 21517008
Construction
Type & style
- Home type: SingleFamily
- Architectural style: Colonial
- Property subtype: Single Family Residence
Materials
- Vinyl Siding
- Roof: Shingle
Condition
- Year built: 1981
Utilities & green energy
- Sewer: Public Sewer
- Water: Public
Community & HOA
Community
- Subdivision: Westlake Rosewood Estates
HOA
- Has HOA: No
Location
- Region: Westlake
Financial & listing details
- Price per square foot: $141/sqft
- Tax assessed value: $419,700
- Annual tax amount: $6,322
- Date on market: 3/12/2025
- Cumulative days on market: 5 days
- Listing agreement: Exclusive Right To Sell
- Listing terms: Cash,Conventional,FHA,VA Loan
Price history
| Date | Event | Price |
|---|---|---|
| 5/2/2025 | Sold | $523,500+1.7%$141/sqft |
Source: MLS Now #5095285 Report a problem | ||
| 3/17/2025 | Pending sale | $515,000$139/sqft |
Source: MLS Now #5095285 Report a problem | ||
| 3/12/2025 | Listed for sale | $515,000+77.6%$139/sqft |
Source: MLS Now #5095285 Report a problem | ||
| 11/24/2015 | Sold | $290,000$78/sqft |
Source:  MLS Now #3740275 Report a problem MLS Now #3740275 Report a problem | ||
Public tax history
| Year | Property taxes | Tax assessment |
|---|---|---|
| 2025 | $6,891 -1% | $146,900 |
| 2024 | $6,959 +10.7% | $146,900 +29.5% |
| 2023 | $6,284 +1.6% | $113,400 |
| 2022 | $6,183 -0.1% | $113,400 |
| 2021 | $6,191 -0.9% | $113,400 +8% |
| 2020 | $6,249 +0.7% | $105,000 |
| 2019 | $6,208 +2% | $105,000 |
| 2018 | $6,086 -7% | $105,000 -1.1% |
| 2017 | $6,544 -1.5% | $106,190 |
| 2016 | $6,642 | $106,190 |
| 2015 | $6,642 +12.7% | $106,190 +3% |
| 2014 | $5,892 +1.5% | $103,110 |
| 2013 | $5,807 -5.2% | $103,110 |
| 2012 | $6,123 +2.4% | $103,110 +1.5% |
| 2011 | $5,979 +0.1% | $101,540 |
| 2010 | $5,974 +6.1% | $101,540 |
| 2009 | $5,629 -1.3% | $101,540 -5% |
| 2008 | $5,702 +2.2% | $106,890 |
| 2007 | $5,582 +0.1% | $106,890 +0.3% |
| 2006 | $5,576 +12.9% | $106,610 +6.3% |
| 2005 | $4,938 +1.3% | $100,280 |
| 2004 | $4,873 +0.7% | $100,280 |
| 2003 | $4,839 +7.7% | $100,280 +9% |
| 2002 | $4,493 -45.2% | $91,980 |
| 2001 | $8,195 -0.1% | $91,980 |
| 2000 | $8,205 | $91,980 |
Find assessor info on the county website
Neighborhood: 44145
Nearby homes
- $514,7004 bd2 ba2.9k sqft3835 Willow Run, Westlake, OH 44145Off Market
- $494,9004 bd2 ba2.6k sqft25822 Woodpath Trl, Westlake, OH 44145Off Market
- $530,9004 bd2 ba2.7k sqft3827 Willow Run, Westlake, OH 44145Off Market
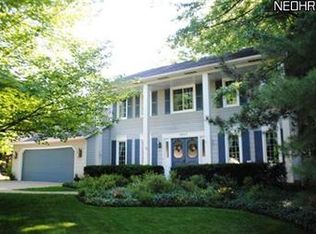
- $504,8004 bd2 ba2.6k sqft25841 Woodpath Trl, Westlake, OH 44145Off Market
- $539,7004 bd2 ba3k sqft25804 Woodpath Trl, Westlake, OH 44145Off Market
- $460,3004 bd2 ba3k sqft25859 Woodpath Trl, Westlake, OH 44145Off Market
- $448,9004 bd2 ba2.4k sqft3842 Willow Run, Westlake, OH 44145Off Market
- $504,9004 bd2 ba3k sqft25823 Woodpath Trl, Westlake, OH 44145Off Market
Nearby schools
GreatSchools rating
- 8/10Bassett Elementary SchoolGrades: PK-4Distance: 1.3 mi
- 8/10Lee Burneson Middle SchoolGrades: 7-8Distance: 1.8 mi
- 8/10Westlake High SchoolGrades: 9-12Distance: 2.2 mi
Schools provided by the listing agent
- District: Westlake CSD - 1832
Source: MLS Now. This data may not be complete. We recommend contacting the local school district to confirm school assignments for this home.
Get a cash offer in 3 minutes
Find out how much your home could sell for in as little as 3 minutes with a no-obligation cash offer.
Estimated market value
$545,500
Get a cash offer in 3 minutes
Find out how much your home could sell for in as little as 3 minutes with a no-obligation cash offer.
Estimated market value
$545,500
- Ohio
- Cuyahoga County
- Westlake
- 44145
- 3843 Willow Run
Nearby cities
Nearby zip codes
Other Westlake Topics
