Updated, Charming & Inviting 4 Bedroom 2 Bathroom 2136 sqft Split Foyer on 0.61 Acres in Mechanicsville! Welcome to this updated and inviting split foyer nestled on a peaceful 0.61-acre lot in Mechanicsville, offering the perfect blend of comfort, charm, and functionality. From the moment you arrive, you'll appreciate the home's attractive curb appeal and spacious setting. Step inside to discover a warm and welcoming main level featuring beautiful redwood flooring, abundant natural light, and a comfortable living room designed for everyday living and gathering with family and friends. The charming kitchen has been refreshed with painted cabinetry, creating a bright and stylish space with plenty of room for meal preparation and entertaining. Just off the kitchen, step outside onto the new deck, the perfect place to enjoy morning coffee, summer cookouts, or peaceful evenings overlooking the backyard. Down the hall, you'll find three comfortable bedrooms and a well-maintained full bathroom, offering a practical layout for families, guests, or a home office. The lower level provides additional flexible living space with a large bonus room that can serve as a recreation area, playroom, home gym, media room, or guest retreat. A full bathroom on this level adds convenience, while the unfinished storage area offers plenty of room for organization and future possibilities. The lower level also features a walkout to the side yard, making outdoor access simple and convenient. Additional updates include a new roof, new water heater installed within the last year, and updated decking, providing added peace of mind. With its tasteful updates, charming character, flexible floor plan, and generous outdoor space, this Mechanicsville home offers the perfect opportunity to enjoy comfortable Southern Maryland living. Don't miss your chance to make it yours!
Sold for $400,000
$400,000
38430 Arlington Dr, Mechanicsville, MD 20659
4beds
2,136sqft
Single Family Residence
Built in 1993
0.61 Acres Lot
$399,400 Zestimate®
$187/sqft
$2,310 Estimated rent
Home value
$399,400
$379,000 - $419,000
$2,310/mo
Zestimate® history
Owner options
List your home for rent
$2,310/mo
Rent Zestimate®
Find your next renter with Zillow Rental Manager. Plus, with online applications, you can quickly screen prospective tenants – for free.
$2,310/mo
Rent Zestimate®
Refinance and save
$2,439/mo
Est. payment
Refinancing to a lower rate could help reduce your monthly payments and save thousands over the life of the loan.
$2,439/mo
Est. payment
Explore your selling options
Work with a Zillow partner agent
Leverage their expertise and Zillow's premium Showcase listings to get your home seen by more buyers.
Get startedList with your own agent
Get your home in front of millions of buyers by listing it on Zillow.
Learn how to do itSell it yourself
Take full control of how buyers see your home on Zillow by listing For Sale by Owner (FSBO).
List your homeWhat's special
Beautiful redwood flooringAttractive curb appealSpacious settingAbundant natural lightUpdated deckingGenerous outdoor spaceThree comfortable bedrooms
Zillow last checked:
Listing updated:
Listed by:
Mark Frisco Jr. 443-532-8776,
CENTURY 21 New Millennium
Bought with:
NON MEMBER, 0225194075
Non Subscribing Office
Source: Bright MLS,MLS#: MDSM2031776
Facts & features
Interior
Bedrooms & bathrooms
- Bedrooms: 4
- Bathrooms: 2
- Full bathrooms: 2
- Main level bathrooms: 1
- Main level bedrooms: 3
Rooms
- Room types: Living Room, Dining Room, Bedroom 2, Bedroom 3, Bedroom 4, Kitchen, Family Room, Bedroom 1, Utility Room, Bathroom 1, Bathroom 2
Bedroom 1
- Level: Main
Bedroom 2
- Level: Main
Bedroom 3
- Level: Main
Bedroom 4
- Level: Lower
Bathroom 1
- Level: Main
Bathroom 2
- Level: Lower
Dining room
- Level: Main
Family room
- Level: Lower
Kitchen
- Level: Main
Living room
- Level: Main
Utility room
- Level: Lower
Heating
- Heat Pump, Electric
Cooling
- Heat Pump, Central Air, Ceiling Fan(s), Electric
Appliances
- Included: Exhaust Fan, Ice Maker, Oven/Range - Electric, Range Hood, Refrigerator, Stainless Steel Appliance(s), Cooktop, Water Heater, Electric Water Heater
Features
- Attic, Bathroom - Tub Shower, Ceiling Fan(s), Combination Kitchen/Dining, Dining Area, Floor Plan - Traditional, Eat-in Kitchen, Kitchen - Table Space, Dry Wall
- Flooring: Carpet, Luxury Vinyl
- Doors: Sliding Glass
- Basement: Walk-Out Access,Connecting Stairway,Finished,Improved,Heated,Interior Entry,Exterior Entry,Side Entrance,Space For Rooms,Windows
- Has fireplace: No
Interior area
- Total structure area: 2,136
- Total interior livable area: 2,136 sqft
- Finished area above ground: 1,068
- Finished area below ground: 1,068
Property
Parking
- Total spaces: 3
- Parking features: Asphalt, Driveway, On Street
- Uncovered spaces: 3
Accessibility
- Accessibility features: Other
Features
- Levels: Split Foyer,Two
- Stories: 2
- Pool features: None
- Has view: Yes
- View description: Trees/Woods
Lot
- Size: 0.61 Acres
- Features: Backs to Trees, Rural
Details
- Additional structures: Above Grade, Below Grade
- Parcel number: 1905048664
- Zoning: RNC
- Special conditions: Standard
Construction
Type & style
- Home type: SingleFamily
- Property subtype: Single Family Residence
Materials
- Combination, Vinyl Siding, Brick
- Foundation: Slab, Block
- Roof: Architectural Shingle
Condition
- Very Good
- New construction: No
- Year built: 1993
Utilities & green energy
- Sewer: On Site Septic
- Water: Public
Community & HOA
Community
- Subdivision: Laurel Ridge
HOA
- Has HOA: No
Location
- Region: Mechanicsville
Financial & listing details
- Price per square foot: $187/sqft
- Tax assessed value: $305,167
- Annual tax amount: $2,651
- Date on market: 6/11/2026
- Listing agreement: Exclusive Right To Sell
- Listing terms: Cash,Conventional,FHA,USDA Loan,VA Loan,Other
- Ownership: Fee Simple
Price history
| Date | Event | Price |
|---|---|---|
| 8/14/2026 | Sold | $400,000$187/sqft |
Source:  Bright MLS #MDSM2031776 Report a problem Bright MLS #MDSM2031776 Report a problem | ||
| 6/29/2026 | Pending sale | $400,000+0%$187/sqft |
Source: Bright MLS #MDSM2031776 Report a problem | ||
| 6/11/2026 | Price change | $399,900-2.5%$187/sqft |
Source: Bright MLS #MDSM2031776 Report a problem | ||
| 6/7/2026 | Pending sale | $410,000+2.5%$192/sqft |
Source: Bright MLS #MDSM2031552 Report a problem | ||
| 6/3/2026 | Listed for sale | $399,900+29%$187/sqft |
Source: Bright MLS #MDSM2031552 Report a problem | ||
| 11/17/2023 | Sold | $310,000+1.7%$145/sqft |
Source: Bright MLS #MDSM2014884 Report a problem | ||
| 11/2/2023 | Pending sale | $304,900$143/sqft |
Source: Bright MLS #MDSM2014884 Report a problem | ||
| 10/16/2023 | Contingent | $304,900$143/sqft |
Source: Bright MLS #MDSM2014884 Report a problem | ||
| 9/25/2023 | Price change | $304,900-4.7%$143/sqft |
Source: Bright MLS #MDSM2014884 Report a problem | ||
| 9/4/2023 | Listed for sale | $319,900+2565.8%$150/sqft |
Source: Bright MLS #MDSM2014884 Report a problem | ||
| 9/13/1993 | Sold | $12,000$6/sqft |
Source: Public Record Report a problem | ||
Public tax history
| Year | Property taxes | Tax assessment |
|---|---|---|
| 2025 | $3,053 +28.6% | $276,233 +11.7% |
| 2024 | $2,374 +3.2% | $247,300 +3.2% |
| 2023 | $2,299 +3.3% | $239,567 -3.1% |
| 2022 | $2,225 +3.5% | $247,300 +10.4% |
| 2021 | $2,151 +3.8% | $224,100 +3.8% |
| 2020 | $2,072 +4% | $215,833 -3.7% |
| 2019 | $1,992 +4.1% | $224,100 +12.4% |
| 2018 | $1,913 -0.9% | $199,300 |
| 2017 | $1,931 -21.5% | $199,300 |
| 2016 | $2,459 | $199,300 -5.9% |
| 2015 | $2,459 | $211,800 |
| 2014 | $2,459 | $211,800 |
| 2013 | -- | $211,800 -8.3% |
| 2012 | -- | $230,900 |
| 2011 | -- | $230,900 |
| 2010 | -- | $230,900 -21.8% |
| 2009 | -- | $295,090 +19.9% |
| 2008 | -- | $246,030 +24.9% |
| 2007 | -- | $196,970 +33.2% |
| 2006 | -- | $147,910 +5.6% |
| 2005 | -- | $140,116 +5.9% |
| 2004 | -- | $132,323 +6.3% |
| 2003 | -- | $124,530 +2.6% |
| 2002 | -- | $121,412 +2.6% |
| 2001 | -- | $118,296 |
Find assessor info on the county website
Neighborhood: 20659
Nearby homes
- $409,9004 bd3 ba1.8k sqft38418 Arlington Dr, Mechanicsville, MD 20659Sold
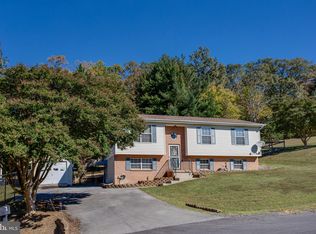
- $372,2003 bd2 ba1k sqft38436 Arlington Dr, Mechanicsville, MD 20659Off Market

- $365,800-- bd1 ba1k sqft38415 Arlington Dr, Mechanicsville, MD 20659Off Market
- $349,600-- bd1 ba1k sqft38448 Arlington Dr, Mechanicsville, MD 20659Off Market
- $415,5004 bd3 ba1.1k sqft38406 Arlington Dr, Mechanicsville, MD 20659Off Market
- $401,8003 bd2 ba2.2k sqft38433 Arlington Dr, Mechanicsville, MD 20659Off Market
- $12,8330.63 Acres38441 Arlington Dr, Mechanicsville, MD 20659Off Market
- $394,500-- bd2 ba1k sqft38441 Arlington Dr, Mechanicsville, MD 20659Off Market
Nearby schools
GreatSchools rating
- 10/10White Marsh Elementary SchoolGrades: PK-5Distance: 1.9 mi
- 6/10Margaret Brent Middle SchoolGrades: 6-8Distance: 7.3 mi
- 6/10Chopticon High SchoolGrades: 9-12Distance: 8.7 mi
Schools provided by the listing agent
- Elementary: White Marsh
- Middle: Margaret Brent
- High: Chopticon
- District: St. Mary's County Public Schools
Source: Bright MLS. This data may not be complete. We recommend contacting the local school district to confirm school assignments for this home.
Get a cash offer in 3 minutes
Find out how much your home could sell for in as little as 3 minutes with a no-obligation cash offer.
Estimated market value
$399,400
Get a cash offer in 3 minutes
Find out how much your home could sell for in as little as 3 minutes with a no-obligation cash offer.
Estimated market value
$399,400
- Maryland
- Saint Marys County
- Mechanicsville
- 20659
- 38430 Arlington Dr
Nearby cities
Nearby zip codes
Other Mechanicsville Topics
