Skip main navigation
Sold for $274,645
  • $274,645

    38436 New Case Ave, Zephyrhills, FL 33542

    3beds
    1,196sqft
    Single Family Residence
    Built in 1970
    9,450 Square Feet Lot
    $261,100 Zestimate®
    $230/sqft
    $1,879 Estimated rent

    Home value

    $261,100

    $243,000 - $277,000

    $1,879/mo

    Zestimate® history
    Loading
    Loading...

    Owner options

    List your home for rent

    $1,879/mo

    Rent Zestimate®

    Find your next renter with Zillow Rental Manager. Plus, with online applications, you can quickly screen prospective tenants – for free.

    Learn more

    $1,879/mo

    Rent Zestimate®

    Refinance and save

    $1,859/mo

    Est. payment

    Refinancing to a lower rate could help reduce your monthly payments and save thousands over the life of the loan.

    See today's rates

    $1,859/mo

    Est. payment

    Explore your selling options

    Work with a Zillow partner agent

    Leverage their expertise and Zillow's premium Showcase listings to get your home seen by more buyers.

    Get started

    List with your own agent

    Get your home in front of millions of buyers by listing it on Zillow.

    Learn how to do it

    Sell it yourself

    Take full control of how buyers see your home on Zillow by listing For Sale by Owner (FSBO).

    List your home

    What's special

    One-car garageModern amenitiesEn suite bathroomBrand-new air conditioning systemLong drivewaySolid countertopsNew roof
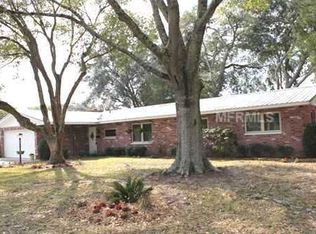
    Welcome home to this 3-bedroom, 2-bathroom house with 1,196 sqft of living space: General Layout and Design: This home features an open floor concept that seamlessly connects the kitchen to the living room, creating a spacious and inviting atmosphere. The design is modern and functional, ideal for both family living and entertaining. Master Suite: The master suite is a highlight of the home, boasting a fully remodeled bathroom. This en suite bathroom includes a walk-in shower, designed with contemporary aesthetics and functionality in mind. Kitchen: The kitchen is equipped with solid countertops, complementing the modern design of the home. It also features high-quality stainless steel appliances, adding to its sleek and efficient layout. Bedroom Arrangement: The home employs a split bedroom floor plan, with the second and third bedrooms located on one side of the house. These bedrooms share access to the second bathroom, which includes a convenient shower-tub combo. Recent Upgrades: Significant recent improvements include a new roof, only a year old, and a brand-new air conditioning system installed four months ago. The A/C unit is enhanced with a UV light to kill mold and bacteria, ensuring a healthier living environment. Outdoor Features: The backyard is fenced, providing privacy and security. It features a cozy fireplace and is adorned with mature trees, creating a serene outdoor space. Additionally, there's a shed in the backyard for extra storage. Additional Amenities: The property is free from HOA or CDD fees, adding to its appeal. It includes a one-car garage and a long driveway for extra parking. For added security, the home is equipped with a modern security system. Location: Conveniently located close to shops and other amenities, this home offers both comfort and convenience in a sought after neighborhood. This home is an ideal blend of modern amenities, comfortable living spaces, and strategic location, making it a desirable choice for potential buyers.

    Zillow last checked:

    Listing updated:

    Listed by:

    Joseph Kipping, PA 813-600-1604,

    EXP REALTY, LLC 888-883-8509,

    Kristen Biles 239-248-6122,

    EXP REALTY, LLC

    Bought with:

    Non-Member Agent

    STELLAR NON-MEMBER OFFICE

    Source: Stellar MLS,MLS#: T3485840MLS LogoOriginating MLS: Tampa

    Facts & features

    Interior

    Bedrooms & bathrooms
    • Bedrooms: 3
    • Bathrooms: 2
    • Full bathrooms: 2
    Primary bedroom
    • Level: First
    Bedroom 2
    • Level: First
    Bedroom 3
    • Level: First
    Dinette
    • Level: First
    Kitchen
    • Level: First
    Living room
    • Level: First
    Heating
    • Central
    Cooling
    • Central Air
    Appliances
    • Included: Dishwasher, Microwave, Range, Refrigerator
    Features
    • Eating Space In Kitchen, Primary Bedroom Main Floor, Solid Surface Counters
    • Flooring: Tile, Vinyl
    • Has fireplace: No
    Interior area
    • Total structure area: 1,496
    • Total interior livable area: 1,196 sqft

    Property

    Parking
    • Total spaces: 1
    • Parking features: Driveway
    • Attached garage spaces: 1
    • Has uncovered spaces: Yes
    Features
    • Levels: One
    • Stories: 1
    • Patio & porch: Rear Porch
    • Exterior features: Lighting, Rain Gutters
    Lot
    • Size: 9,450 Square Feet
    • Residential vegetation: Mature Landscaping, Trees/Landscaped
    Details
    • Additional structures: Shed(s)
    • Parcel number: 0226210080001000040
    • Zoning: R3
    • Special conditions: None

    Construction

    Type & style
    • Home type: SingleFamily
    • Property subtype: Single Family Residence
    Materials
    • Block, Concrete
    • Foundation: Slab
    • Roof: Shingle
    Condition
    • New construction: No
    • Year built: 1970

    Utilities & green energy

    • Sewer: Septic Tank
    • Water: Public
    • Utilities for property: Public

    Community & HOA

    Community
    • Pet fee: $0 monthly
    • Subdivision: TYSON SUB
    HOA
    • Has HOA: No
    Location
    • Region: Zephyrhills

    Financial & listing details

    • Price per square foot: $230/sqft
    • Tax assessed value: $189,508
    • Annual tax amount: $2,867
    • Date on market: 11/22/2023
    • Cumulative days on market: 35 days
    • Listing terms: Cash,Conventional,FHA,VA Loan
    • Ownership: Fee Simple
    • Total actual rent: 0
    • Road surface type: Asphalt

    Price history

    DateEventPrice
    2/15/2024Sold$274,645-6.9%$230/sqft
    Source: Stellar MLS #T3485840 Report a problem
    12/28/2023Pending sale$295,000$247/sqft
    Source: Stellar MLS #T3485840 Report a problem
    12/22/2023Price change$295,000-1.7%$247/sqft
    Source: Stellar MLS #T3485840 Report a problem
    11/22/2023Listed for sale$300,000+13.2%$251/sqft
    Source: Stellar MLS #T3485840 Report a problem
    3/9/2022Sold$265,000$222/sqft
    Source: Public Record Report a problem
    1/25/2022Pending sale$265,000$222/sqft
    Source: Stellar MLS #T3350563 Report a problem
    1/20/2022Listed for sale$265,000+140.9%$222/sqft
    Source: Stellar MLS #T3350563 Report a problem
    9/15/2021Sold$110,000+214.3%$92/sqft
    Source: Public Record Report a problem
    4/19/2013Sold$35,000-24.7%$29/sqft
    Source: Public Record Report a problem
    2/15/2013Price change$46,500-9.7%$39/sqft
    Source: COLDWELL BANKER PENCY OWENS RE #T2550612 Report a problem
    1/13/2013Price change$51,500-94.8%$43/sqft
    Source: COLDWELL BANKER PENCY OWENS RE #T2550612 Report a problem
    1/2/2013Listed for sale$999,999+674%$836/sqft
    Source: Coldwell Banker, Pency Owens Realty, Inc. Report a problem
    11/28/2012Sold$129,200+99.1%$108/sqft
    Source: Public Record Report a problem
    2/26/2012Listed for sale$64,900-50%$54/sqft
    Source: KEL REAL ESTATE, LLC #T2507682 Report a problem
    10/31/2005Sold$129,900+56.7%$109/sqft
    Source: Public Record Report a problem
    1/6/2004Sold$82,900+90.6%$69/sqft
    Source: Public Record Report a problem
    2/13/1998Sold$43,500$36/sqft
    Source: Public Record Report a problem

    Public tax history

    YearProperty taxesTax assessment
    2024$4,425 +6%$189,508 +9.4%
    2023$4,176 +45.6%$173,261 +38.8%
    2022$2,868 +30.3%$124,825 +31.6%
    2021$2,200 +6.3%$94,862 +6.9%
    2020$2,070 +18.8%$88,750 +10%
    2019$1,741 $80,690 +8.9%
    2018$1,741 +9.5%$74,065 +3.4%
    2017$1,591 +5.9%$71,631 +18.2%
    2016$1,501 +14.7%$60,624 +2.5%
    2015$1,309 +12.9%$59,122 +14.4%
    2014$1,159 $51,659 +3.6%
    2013-- $49,876 -14.6%
    2012-- $58,381 -3.7%
    2011-- $60,623 -0.5%
    2010-- $60,951 -16.3%
    2009-- $72,812 -24.5%
    2008-- $96,448 -1.3%
    2007-- $97,732 +3.3%
    2006-- $94,592 +15.2%
    2005-- $82,080 +19.2%
    2004-- $68,881 +17.5%
    2003-- $58,612 +0.2%
    2002-- $58,519 +31.1%
    2000-- $44,620
    1999-- $44,620
    Find assessor info on the county website

    Neighborhood: 33542

    Nearby schools

    GreatSchools rating
    Schools provided by the listing agent
    • Elementary: Woodland Elementary-PO
    • Middle: Raymond B Stewart Middle-PO
    • High: Zephryhills High School-PO

    Source: Stellar MLS. This data may not be complete. We recommend contacting the local school district to confirm school assignments for this home.

    Get a cash offer in 3 minutes
    Find out how much your home could sell for in as little as 3 minutes with a no-obligation cash offer.
    Estimated market value
    $261,100
    Get a cash offer in 3 minutes
    Find out how much your home could sell for in as little as 3 minutes with a no-obligation cash offer.
    Estimated market value
    $261,100