One word-STUNNING!! Inside and outside-this jewel TRULY HAS IT ALL! It’s like walking into a fully upgraded new model, but without paying premium costs or months spent waiting!We are so glad you found this stylish single-family home, ideally situated on a rare corner lot in the sought-after Calistoga community at The Promonotory.Built in 2018, this modern and meticulously maintained residence offers over 2,000 sq.ft. of thoughtful living space- combining comfort, functionality, and designer upgrades throughout.The open-concept design is enhanced by 9-foot ceilings,bright natural lighting,upgraded flooring,custom window coverings, designer lighting,and premium hardware. The gourmet kitchen boasts stainless steel appliances, quartz countertops, an oversized island and a custom tile backsplash. MULTIPLE FLEX SPACES-3 options infact: a downstairs den/office, a custom built in desk/homework station upstairs, plus an additional large loft/bonus room. Also, central to the upstairs flow, is a well-placed laundry room with cabinets & sink. The Primary Suite will WOW you with sweeping views from the expansive slider leading to the outdoor balcony, where you can catch the hot air ballons soaring across the early morning sky. The luxurious En-Suite is enhanced with oversized soaking tub, separate shower, dual vanities and TWO INDIVIDUAL CLOSETS. OUTDOOR LIVING AT IT’S FINEST-breathtaking panoramic mountain views and ultimate privacy with NO REAR NEIGHBORS. The expansive backyard features generous side yards, an Alumawood-covered patio with a ceiling fan, built-in oversized BBQ island equipped with a Bull grill and mini fridge, plus a cozy gas firepit — perfect for entertaining year-round. Market lights across the backyard offer an added dazzle to the golden sunsets. Additional features of home include ceiling fans in every room, EPOXY-finished garage floor, OVERHEAD STORAGE racks,a WHOLE HOUSE WATER SOFTENER system and plenty of STORAGE. AND if that is not enough…theres more!! All this is located in a friendly neighborhood that offers expansive trails for walking, hiking or biking. Several wonderful parks to choose from are within minutes, including a dog park and Sports Park. Additionally, this thriving community gives quick and easy access to the 15 fwy & 215 fwy, shopping, dining, Temecula Wine country, Lake Skinner, Murrieta Resort & Spa, as well as award-winning Temecula Valley Schools. But seeing is believing-schedule a showing today!!!
Sold for $656,000
Listed by: Berkshire Hathaway HomeServices California Properties • Christopher Gaukler • Contact: 714-742-0799
Bought with: GM Realty
Tax assessed value
$656,000
38436 Windingwalk Dr, Murrieta, CA 92563
3beds
2,032sqft
Single Family Residence
Built in 2018
3,049 Square Feet Lot
$663,400 Zestimate®
$323/sqft
$3,427 Estimated rent
Home value
$663,400
$604,000 - $730,000
$3,427/mo
Zestimate® history
Owner options
List your home for rent
$3,427/mo
Rent Zestimate®
Find your next renter with Zillow Rental Manager. Plus, with online applications, you can quickly screen prospective tenants – for free.
$3,427/mo
Rent Zestimate®
Refinance and save
$4,304/mo
Est. payment
Refinancing to a lower rate could help reduce your monthly payments and save thousands over the life of the loan.
$4,304/mo
Est. payment
Explore your selling options
Work with a Zillow partner agent
Leverage their expertise and Zillow's premium Showcase listings to get your home seen by more buyers.
Get startedList with your own agent
Get your home in front of millions of buyers by listing it on Zillow.
Learn how to do itSell it yourself
Take full control of how buyers see your home on Zillow by listing For Sale by Owner (FSBO).
List your homeWhat's special
Zillow last checked:
Listing updated:
Listed by:
Christopher Gaukler DRE #02106289 714-742-0799,
Berkshire Hathaway HomeServices California Properties
Bought with:
Brittany Marvin, DRE #01811969
GM Realty
Source: CRMLS,MLS#: SW25253278 Originating MLS: California Regional MLS
Originating MLS: California Regional MLSFacts & features
Interior
Bedrooms & bathrooms
- Bedrooms: 3
- Bathrooms: 3
- Full bathrooms: 2
- 1/2 bathrooms: 1
- Main level bathrooms: 1
Rooms
- Room types: Bonus Room, Bedroom, Family Room, Kitchen, Laundry, Primary Bathroom, Primary Bedroom, Other
Bedroom
- Features: All Bedrooms Up
Bathroom
- Features: Bathroom Exhaust Fan, Bathtub, Dual Sinks, Separate Shower, Tub Shower, Vanity, Walk-In Shower
Kitchen
- Features: Kitchen/Family Room Combo, Self-closing Cabinet Doors, Self-closing Drawers
Other
- Features: Walk-In Closet(s)
Heating
- Central
Cooling
- Central Air
Appliances
- Included: Dishwasher, Disposal, Gas Oven, Gas Range, Water Softener, Tankless Water Heater, Dryer, Washer
- Laundry: Washer Hookup, Gas Dryer Hookup, Laundry Room, Upper Level
Features
- Breakfast Bar, Balcony, Ceiling Fan(s), Eat-in Kitchen, Granite Counters, High Ceilings, Open Floorplan, Recessed Lighting, Wired for Data, All Bedrooms Up, Walk-In Closet(s)
- Flooring: Laminate
- Doors: Panel Doors, Sliding Doors
- Windows: Double Pane Windows
- Has fireplace: Yes
- Fireplace features: Gas, Outside
- Common walls with other units/homes: No Common Walls
Interior area
- Total interior livable area: 2,032 sqft
Property
Parking
- Total spaces: 4
- Parking features: Driveway, Garage Faces Front, Garage
- Attached garage spaces: 2
- Uncovered spaces: 2
Features
- Levels: Two
- Stories: 2
- Entry location: Side
- Patio & porch: Covered
- Exterior features: Barbecue, Lighting, Fire Pit
- Pool features: None
- Spa features: None
- Fencing: Vinyl,Wrought Iron
- Has view: Yes
- View description: City Lights, Hills
Lot
- Size: 3,049 Square Feet
- Features: 0-1 Unit/Acre, Sprinklers In Rear, Sprinklers In Front, Landscaped, Sprinklers Timer, Sprinkler System
Details
- Parcel number: 957780014
- Special conditions: Standard
Construction
Type & style
- Home type: SingleFamily
- Property subtype: Single Family Residence
Materials
- Stucco
- Foundation: Slab
- Roof: Tile
Condition
- Updated/Remodeled,Turnkey
- New construction: No
- Year built: 2018
Utilities & green energy
- Electric: Standard
- Sewer: Public Sewer
- Water: Public
- Utilities for property: Cable Available, Electricity Connected, Natural Gas Connected, Phone Available, Sewer Connected, Underground Utilities, Water Connected
Community & HOA
Community
- Features: Biking, Curbs, Dog Park, Foothills, Hiking, Park, Street Lights, Sidewalks
- Security: Carbon Monoxide Detector(s), Fire Detection System, Fire Sprinkler System, Smoke Detector(s)
HOA
- Has HOA: Yes
- Amenities included: Dog Park, Playground
- HOA fee: $100 monthly
- HOA name: The Promontory Community Ass.
- HOA phone: 800-232-7517
Location
- Region: Murrieta
Financial & listing details
- Price per square foot: $323/sqft
- Tax assessed value: $656,000
- Date on market: 11/7/2025
- Cumulative days on market: 95 days
- Listing terms: Cash,Conventional,FHA,VA Loan
- Inclusions: Refrigerator, Washer, Dryer, BBQ Island, Water Softener
- Road surface type: Paved
Price history
| Date | Event | Price |
|---|---|---|
| 12/17/2025 | Sold | $656,000+0.9%$323/sqft |
Source:  CRMLS #SW25253278 Report a problem CRMLS #SW25253278 Report a problem | ||
| 11/15/2025 | Pending sale | $649,999$320/sqft |
Source: CRMLS #SW25253278 Report a problem | ||
| 11/15/2025 | Listing removed | $649,999$320/sqft |
Source: BHHS broker feed #SW25253278 Report a problem | ||
| 11/7/2025 | Listed for sale | $649,999+42.9%$320/sqft |
Source:  Berkshire Hathaway HomeServices CA Properties #SW25253278 Report a problem Berkshire Hathaway HomeServices CA Properties #SW25253278 Report a problem | ||
| 7/15/2020 | Sold | $455,000-3%$224/sqft |
Source: Public Record Report a problem | ||
| 6/27/2020 | Pending sale | $469,000$231/sqft |
Source: Allison James Estates & Homes #SW20119120 Report a problem | ||
| 6/19/2020 | Price change | $469,000-2.1%$231/sqft |
Source: Allison James Estates & Homes #SW20119120 Report a problem | ||
| 6/10/2020 | Listed for sale | $479,000$236/sqft |
Source: Allison James Estates & Homes #SW20092250 Report a problem | ||
| 6/1/2020 | Pending sale | $479,000$236/sqft |
Source: Allison James Estates & Homes #SW20092250 Report a problem | ||
| 5/15/2020 | Listed for sale | $479,000+8.1%$236/sqft |
Source: Allison James Estates & Homes #SW20092250 Report a problem | ||
| 6/8/2018 | Sold | $443,000$218/sqft |
Source: Public Record Report a problem | ||
Public tax history
| Year | Property taxes | Tax assessment |
|---|---|---|
| 2026 | -- | $656,000 +33.2% |
| 2025 | $7,367 +1.1% | $492,504 +2% |
| 2024 | $7,284 +1.2% | $482,848 +2% |
| 2023 | $7,200 +1.6% | $473,382 +2% |
| 2022 | $7,085 +2% | $464,100 +2% |
| 2021 | $6,946 -6.4% | $455,000 -1.2% |
| 2020 | $7,420 | $460,611 +2% |
| 2019 | -- | $451,580 +425.1% |
| 2018 | $3,479 +773.6% | $86,000 +179.9% |
| 2017 | $398 | $30,725 |
Find assessor info on the county website
Neighborhood: 92563
Nearby homes
- $623,6003 bd2 ba1.7k sqft38448 Windingwalk Dr, Murrieta, CA 92563Off Market

- $656,0003 bd3 ba1.8k sqft38424 Windingwalk Dr, Murrieta, CA 92563Off Market
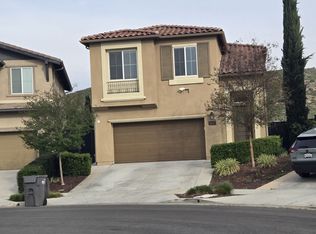
- $630,1003 bd2 ba1.8k sqft38460 Windingwalk Dr, Murrieta, CA 92563Off Market
- $650,2003 bd3 ba2k sqft38412 Windingwalk Dr, Murrieta, CA 92563Off Market
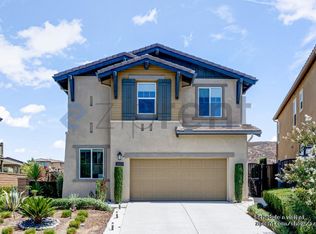
- $615,3003 bd2 ba1.7k sqft38472 Windingwalk Dr, Murrieta, CA 92563Off Market
- $651,9004 bd3 ba2k sqft38400 Windingwalk Dr, Murrieta, CA 92563Off Market
- $653,4003 bd3 ba2k sqft38405 Windingwalk Dr, Murrieta, CA 92563Off Market
- $615,9003 bd3 ba1.8k sqft38484 Windingwalk Dr, Murrieta, CA 92563Off Market
Nearby schools
GreatSchools rating
- 9/10Alamos Elementary SchoolGrades: K-5Distance: 0.8 mi
- 8/10Bella Vista Middle SchoolGrades: 6-8Distance: 1.1 mi
- 9/10Chaparral High SchoolGrades: 9-12Distance: 2.2 mi
Schools provided by the listing agent
- Elementary: Alamos
- Middle: Bella Vista
- High: Chaparral
Source: CRMLS. This data may not be complete. We recommend contacting the local school district to confirm school assignments for this home.
Get a cash offer in 3 minutes
Find out how much your home could sell for in as little as 3 minutes with a no-obligation cash offer.
Estimated market value
$663,400
Get a cash offer in 3 minutes
Find out how much your home could sell for in as little as 3 minutes with a no-obligation cash offer.
Estimated market value
$663,400
- California
- Riverside County
- Murrieta
- 92563
- 38436 Windingwalk Dr
Nearby cities
Nearby zip codes
Other Murrieta Topics
