Skip main navigation
Closed
  • $462,300

    38437 N Adam St, Lake Villa, IL 60046

    4beds
    2,500sqft
    Single Family Residence
    Built in 2004
    6,970 Square Feet Lot
    $462,300 Zestimate®
    $185/sqft
    $3,392 Estimated rent

    Home value

    $462,300

    $430,000 - $499,000

    $3,392/mo

    Zestimate® history
    Loading
    Loading...

    Owner options

    List your home for rent

    $3,392/mo

    Rent Zestimate®

    Find your next renter with Zillow Rental Manager. Plus, with online applications, you can quickly screen prospective tenants – for free.

    Learn more

    $3,392/mo

    Rent Zestimate®

    Refinance and save

    $3,913/mo

    Est. payment

    Refinancing to a lower rate could help reduce your monthly payments and save thousands over the life of the loan.

    See today's rates

    $3,913/mo

    Est. payment

    Explore your selling options

    Work with a Zillow partner agent

    Leverage their expertise and Zillow's premium Showcase listings to get your home seen by more buyers.

    Get started

    List with your own agent

    Get your home in front of millions of buyers by listing it on Zillow.

    Learn how to do it

    Sell it yourself

    Take full control of how buyers see your home on Zillow by listing For Sale by Owner (FSBO).

    List your home

    What's special

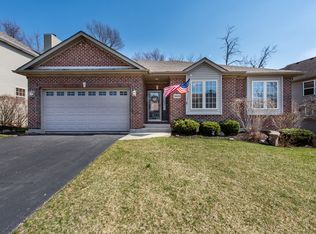
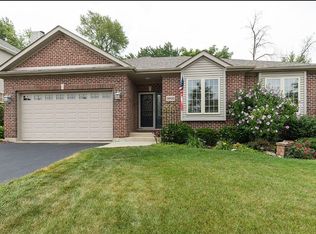
    Traverse the quiet tree lined street, as you approach this well maintained 4 bedroom home in Columbia Bay Estates. As you enter this wonderful home, you'll love the detailed brick front and soaring two story entryway. This home features a truly open concept w/ 9' ceilings and hardwood floors throughout most of the first floor. A large kitchen with 48" tall cabinets accented by crown molding and lots of storage space. There are new SS appliances in the kitchen. Don't miss the first floor full laundry room, which is separate from the garage entryway. The eat-in breakfast area, overlooks the deck and fenced in yard. Plenty of privacy in the wooded backyard, as there are no homes directly behind you. The master bedroom is expansive and includes a tray ceiling but wait until you see the master bedroom closet! The large master bath features completely separate sinks, so you're not getting in anyones way and a separate jetted tub and stand up shower. The second bedroom is also a good size and features a vaulted ceiling. Brand new carpeting throughout the second floor & the entire house has been freshly painted. The English basement is waiting for your finishing touches and has tons of nature light. While enjoying your morning coffee on the back deck or cement patio, you'll love the privacy, irrigation system as it keeps your grass healthy, and fenced yard. This home has lake rights and a day/community dock per seller. Seller said the association is adding day docks as well. New roof, siding, garage door, shutters, and gutters in 2018. High end Milgard Windows and Doors as well. Don't pass this home by. Note: No Homestead Tax Exem on these property taxes.

    This property is off market, which means it's not currently listed for sale or rent on Zillow. This may be different from what's available on other websites or public sources.

    Zillow last checked:

    Listing updated:

    Listed by:

    Craig LEsperance 224-688-0567,

    Stateline Dream Homes Inc

    Bought with:

    Matthew Baker

    HomeSmart Leading Edge

    Source: MRED as distributed by MLS GRID,MLS#: 10735371MLS Logo

    Facts & features

    Interior

    Bedrooms & bathrooms
    • Bedrooms: 4
    • Bathrooms: 3
    • Full bathrooms: 2
    • 1/2 bathrooms: 1
    Rooms
    • Room types: Office
    Primary bedroom
    • Features: Flooring (Carpet), Bathroom (Full)
    • Level: Second
    • Area: 304 Square Feet
    • Dimensions: 19X16
    Bedroom 2
    • Features: Flooring (Carpet)
    • Level: Second
    • Area: 143 Square Feet
    • Dimensions: 13X11
    Bedroom 3
    • Features: Flooring (Carpet)
    • Level: Second
    • Area: 132 Square Feet
    • Dimensions: 12X11
    Bedroom 4
    • Features: Flooring (Carpet)
    • Level: Second
    • Area: 132 Square Feet
    • Dimensions: 12X11
    Dining room
    • Features: Flooring (Hardwood)
    • Level: Main
    • Area: 132 Square Feet
    • Dimensions: 12X11
    Kitchen
    • Features: Kitchen (Eating Area-Table Space), Flooring (Hardwood)
    • Level: Main
    • Area: 299 Square Feet
    • Dimensions: 23X13
    Laundry
    • Level: Main
    • Area: 63 Square Feet
    • Dimensions: 9X7
    Living room
    • Features: Flooring (Hardwood)
    • Level: Main
    • Area: 320 Square Feet
    • Dimensions: 20X16
    Office
    • Features: Flooring (Hardwood)
    • Level: Main
    • Area: 192 Square Feet
    • Dimensions: 16X12
    Heating
    • Natural Gas, Forced Air
    Cooling
    • Central Air
    Appliances
    • Included: Range, Microwave, Dishwasher, Refrigerator, Washer, Dryer, Stainless Steel Appliance(s), Water Softener
    • Laundry: Main Level, In Unit
    Features
    • Cathedral Ceiling(s), Walk-In Closet(s)
    • Flooring: Hardwood
    • Windows: Screens
    • Basement: Unfinished,Full,Daylight
    • Number of fireplaces: 1
    • Fireplace features: Living Room
    Interior area
    • Total structure area: 2,500
    • Total interior livable area: 2,500 sqft

    Property

    Parking
    • Total spaces: 2
    • Parking features: Asphalt, Garage Door Opener, On Site, Garage Owned, Attached, Garage
    • Attached garage spaces: 2
    • Has uncovered spaces: Yes
    Accessibility
    • Accessibility features: No Disability Access
    Features
    • Stories: 2
    • Patio & porch: Deck, Patio
    • Fencing: Fenced
    Lot
    • Size: 6,970 Square Feet
    • Features: Water Rights, Wooded
    Details
    • Parcel number: 01364060040000
    • Special conditions: None

    Construction

    Type & style
    • Home type: SingleFamily
    • Property subtype: Single Family Residence
    Materials
    • Vinyl Siding, Brick
    • Roof: Asphalt
    Condition
    • New construction: No
    • Year built: 2004

    Utilities & green energy

    • Sewer: Public Sewer
    • Water: Public

    Community & HOA

    Community
    • Features: Water Rights, Street Lights, Street Paved
    • Subdivision: Columbia Bay Estates
    HOA
    • Has HOA: Yes
    • Services included: Insurance, Lake Rights
    • HOA fee: $395 annually
    Location
    • Region: Lake Villa

    Financial & listing details

    • Price per square foot: $185/sqft
    • Annual tax amount: $10,695
    • Date on market: 11/13/2021
    • Listing terms: FHA
    • Ownership: Fee Simple w/ HO Assn.
    • Has irrigation water rights: Yes

    Price history

    DateEventPrice
    10/13/2020Sold$275,000$110/sqft
    Source: MRED as distributed by MLS GRID #10735371 Report a problem

    Public tax history

    Tax history is unavailable.

    Neighborhood: 60046

    Nearby schools

    GreatSchools rating
    Schools provided by the listing agent
    • Elementary: Olive C Martin School
    • Middle: Peter J Palombi School
    • High: Lakes Community High School
    • District: 41

    Source: MRED as distributed by MLS GRID. This data may not be complete. We recommend contacting the local school district to confirm school assignments for this home.

    Get a cash offer in 3 minutes
    Find out how much your home could sell for in as little as 3 minutes with a no-obligation cash offer.
    Estimated market value
    $462,300
    Get a cash offer in 3 minutes
    Find out how much your home could sell for in as little as 3 minutes with a no-obligation cash offer.
    Estimated market value
    $462,300