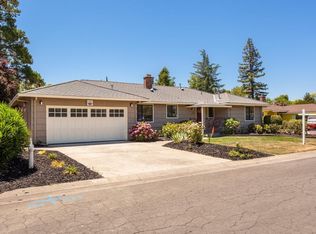
Welcome to 3844 & 3842 Arden Way, nestled in highly sought-after Arden Park! This beautifully maintained & thoughtfully updated duplex offers an exceptional opportunity for investors or owner-occupants. Ideally located near top-rated schools, parks, restaurants, & freeway access. Each unit features 3 bed, 1 bath, dual-pane windows, newer roofs and HVAC systems (approx. 4 yrs), automatic irrigation, and newer perimeter fencing. private backyard, & recessed lighting in all exterior soffits for a finished look.The updated unit (3842) showcases hybrid wide-plank laminate flooring throughout, quartz countertops, custom UniQ soft-close cabinetry, under-cabinet lighting, recessed interior lighting, smooth imperfect walls, & fresh interior & exterior paint. It also includes new stainless steel appliancesgas range, dishwasher, disposal, microwave, and water heaterplus CAT6 wiring.The tenant-occupied unit (3844) offers wood cabinetry, tile kitchen counters and flooring, Quintessa premium wide-plank LVP flooring in living & dining areas, carpeted bedrooms, and a separate laundry room. The detached garage is fully rebuilt with Hardie lap siding, Milgard dual-pane windows, a 100-amp (separate service/bill) SMUD-permitted panel, & a LiftMaster wall-mount opener ideal as ADU/workshop/storage.
Closed
$713,800
3844-3842 Arden Way, Sacramento, CA 95864
6beds
1,925sqft
Duplex
Built in 1952
-- sqft lot
$715,500 Zestimate®
$371/sqft
$2,359 Estimated rent
Home value
$715,500
$651,000 - $787,000
$2,359/mo
Zestimate® history
Owner options
List your home for rent
$2,359/mo
Rent Zestimate®
Find your next renter with Zillow Rental Manager. Plus, with online applications, you can quickly screen prospective tenants – for free.
$2,359/mo
Rent Zestimate®
Refinance and save
$4,575/mo
Est. payment
Refinancing to a lower rate could help reduce your monthly payments and save thousands over the life of the loan.
$4,575/mo
Est. payment
Explore your selling options
Work with a Zillow partner agent
Leverage their expertise and Zillow's premium Showcase listings to get your home seen by more buyers.
Get startedList with your own agent
Get your home in front of millions of buyers by listing it on Zillow.
Learn how to do itSell it yourself
Take full control of how buyers see your home on Zillow by listing For Sale by Owner (FSBO).
List your homeWhat's special
Private backyardCustom uniq soft-close cabinetryDetached garageNewer roofsQuartz countertopsAutomatic irrigationNew stainless steel appliances
Zillow last checked:
Listing updated:
Listed by:
Dana Gray DRE #01971825 916-247-2349,
Coldwell Banker Realty
Bought with:
Joseph Gibson, DRE #01088927
Coldwell Banker Realty
Source: MetroList Services of CA,MLS#: 225140063Originating MLS: MetroList Services, Inc.
Facts & features
Interior
Bedrooms & bathrooms
- Bedrooms: 6
- Bathrooms: 2
- Full bathrooms: 2
Heating
- Central
Cooling
- Central Air
Appliances
- Included: Free-Standing Gas Range, Free-Standing Refrigerator, Gas Water Heater, Dishwasher, Microwave, Disposal, Free-Standing Electric Oven
- Laundry: In Unit, Washer/Dryer Hookups
Features
- Flooring: Carpet, Simulated Wood, Tile, Vinyl, Varies
- Has fireplace: No
Interior area
- Total structure area: 0
- Total interior livable area: 1,925 sqft
Property
Parking
- Total spaces: 4
- Parking features: Off Street, On Street, Garage
- Has garage: Yes
Features
- Levels: One
- Stories: 1
Lot
- Size: 10,018 Square Feet
- Features: Auto Sprinkler F&R, Shape Regular
Details
- Zoning: RD-5
- Special conditions: Standard
Construction
Type & style
- Home type: MultiFamily
- Architectural style: Ranch
- Property subtype: Duplex
Materials
- Frame, Wood
- Foundation: Slab, Concrete
- Roof: Composition
Condition
- Year built: 1952
Utilities & green energy
- Electric: 220 Volts
- Sewer: Public Sewer
- Water: Public
- Utilities for property: Cable Available, Internet Available, Natural Gas Connected
Community & HOA
Community
- Subdivision: Arden Park Vista 10
Location
- Region: Sacramento
Financial & listing details
- Price per square foot: $371/sqft
- Price range: $713.8K - $713.8K
- Date on market: 11/7/2025
- Tenant pays: Cable TV, Rent Only
- Income includes: Other
Price history
| Date | Event | Price |
|---|---|---|
| 12/17/2025 | Sold | $713,800-0.2%$371/sqft |
Source: MetroList Services of CA #225140063 Report a problem | ||
| 12/1/2025 | Pending sale | $715,000$371/sqft |
Source: MetroList Services of CA #225140063 Report a problem | ||
| 11/7/2025 | Listed for sale | $715,000$371/sqft |
Source: MetroList Services of CA #225140063 Report a problem | ||
Public tax history
Tax history is unavailable.
Neighborhood: Arden-Arcade
Nearby homes
- $617,6004 bd3 ba1.8k sqft4420 Arden Way, Sacramento, CA 95864Off Market
- $646,6003 bd2 ba1.7k sqft4424 Arden Way, Sacramento, CA 95864Off Market
- $621,9003 bd2 ba1.5k sqft4416 Arden Way, Sacramento, CA 95864Off Market
- $505,0002 bd2 ba1.3k sqft1700 Mercury Way, Sacramento, CA 95864Off Market
- $628,3003 bd2 ba1.4k sqft4428 Arden Way, Sacramento, CA 95864Off Market
- $439,9003 bd1 ba1.3k sqft4455 Arden Way, Sacramento, CA 95864Off Market
- $560,5003 bd2 ba1.5k sqft4412 Arden Way, Sacramento, CA 95864Off Market
- $596,0003 bd3 ba1.9k sqft1704 Mercury Way, Sacramento, CA 95864Sold
- $568,5003 bd2 ba1.6k sqft4432 Arden Way, Sacramento, CA 95864Off Market
Nearby schools
GreatSchools rating
- 8/10Mariemont Elementary SchoolGrades: K-5Distance: 0.5 mi
- 7/10Arden Middle SchoolGrades: 6-8Distance: 1.2 mi
- 6/10El Camino Fundamental High SchoolGrades: 9-12Distance: 0.9 mi
Get a cash offer in 3 minutes
Find out how much your home could sell for in as little as 3 minutes with a no-obligation cash offer.
Estimated market value
$715,500
Get a cash offer in 3 minutes
Find out how much your home could sell for in as little as 3 minutes with a no-obligation cash offer.
Estimated market value
$715,500
- California
- Sacramento County
- Sacramento
- 95864
- Arden-Arcade
- 3844-3842 Arden Way
Nearby cities
Nearby neighborhoods
Nearby zip codes
Other Sacramento Topics
