INVESTOR SPECIAL | VALUE-ADD OPPORTUNITY IN BIRMINGHAM Unlock the potential of this spacious 3-bedroom, 2-bathroom home offering approximately 1,536 square feet on a corner lot. This property presents an excellent opportunity for investors, renovators, or buyers looking for a value-add project. The existing layout provides a strong starting point, with multiple living areas, a dining area, front porch. With the right improvements, this property has the potential to be transformed into an attractive rental, resale, or long-term investment.
For sale
$79,900
3844 41st Ave N, Birmingham, AL 35217
4beds
1,536sqft
Single Family Residence
Built in 1939
6,534 Square Feet Lot
$-- Zestimate®
$52/sqft
$-- HOA
What's special
- 18 days
- 314
- 22
Zillow last checked:
Listing updated:
Listed by:
Lisa Bonds CELL:(205)999-5572,
Keller Williams Realty Hoover
Source: GALMLS,MLS#: 21464864
Facts & features
Interior
Bedrooms & bathrooms
- Bedrooms: 4
- Bathrooms: 2
- Full bathrooms: 2
Rooms
- Room types: Den/Family (ROOM), Dining Room, Kitchen, Master Bathroom, Master Bedroom
Primary bedroom
- Level: First
Primary bathroom
- Level: First
Dining room
- Level: First
Family room
- Level: First
Kitchen
- Level: First
Living room
- Level: First
Basement
- Area: 0
Heating
- Central
Cooling
- Central Air
Appliances
- Included: Gas Cooktop, Electric Water Heater
- Laundry: Electric Dryer Hookup, Washer Hookup, Main Level, Laundry Room, Laundry (ROOM), Yes
Features
- None, Smooth Ceilings, Tub/Shower Combo
- Flooring: Concrete, Vinyl
- Basement: Crawl Space
- Attic: Other,None
- Has fireplace: No
Interior area
- Total interior livable area: 1,536 sqft
- Finished area above ground: 1,536
- Finished area below ground: 0
Video & virtual tour
Property
Parking
- Parking features: Parking (MLVL), Off Street, On Street
- Has uncovered spaces: Yes
Features
- Levels: One
- Stories: 1
- Pool features: None
- View description: None
- Waterfront features: No
Lot
- Size: 6,534 Square Feet
- Features: Corner Lot
Details
- Additional structures: Greenhouse
- Parcel number: 2300181003007.000
- Special conditions: As Is
Construction
Type & style
- Home type: SingleFamily
- Property subtype: Single Family Residence
Materials
- Other
Condition
- Year built: 1939
Utilities & green energy
- Water: Public
- Utilities for property: Sewer Connected, Underground Utilities
Community & HOA
Community
- Features: Curbs
- Subdivision: Inglenook
Location
- Region: Birmingham
Financial & listing details
- Price per square foot: $52/sqft
- Tax assessed value: $85,600
- Annual tax amount: $549
- Price range: $79.9K - $79.9K
- Date on market: 9/13/2026
Estimated market value
Not available
Estimated sales range
Not available
$1,359/mo
Price history
| Date | Event | Price |
|---|---|---|
| 9/18/2026 | Listed for sale | $79,900+299.5%$52/sqft |
Source:  GALMLS #21464864 Report a problem GALMLS #21464864 Report a problem | ||
| 7/28/2017 | Sold | $20,000-2.4%$13/sqft |
Source: GALMLS #780970 Report a problem | ||
| 7/11/2017 | Pending sale | $20,500$13/sqft |
Source: RealtySouth #780970 Report a problem | ||
| 4/19/2017 | Listed for sale | $20,500+141.2%$13/sqft |
Source: RealtySouth #780970 Report a problem | ||
| 3/28/2017 | Sold | $8,500-83.3%$6/sqft |
Source: Public Record Report a problem | ||
| 3/1/2017 | Listed for sale | -- |
Source: Auction.com Report a problem | ||
| 3/15/2013 | Listing removed | $750 |
Source: IMMANUEL ENTERPRISES LLC Report a problem | ||
| 1/25/2013 | Listed for rent | $750 |
Source: IMMANUEL ENTERPRISES LLC Report a problem | ||
| 12/21/2012 | Listing removed | $750 |
Source: IMMANUEL ENTERPRISES LLC Report a problem | ||
| 8/9/2012 | Listed for rent | $750 |
Source: IMMANUEL ENTERPRISES LLC Report a problem | ||
| 7/10/2003 | Sold | $50,800+75.2%$33/sqft |
Source: Public Record Report a problem | ||
| 2/4/2003 | Sold | $29,000+74.3%$19/sqft |
Source: Public Record Report a problem | ||
| 5/3/2002 | Sold | $16,634$11/sqft |
Source: Public Record Report a problem | ||
Public tax history
| Year | Property taxes | Tax assessment |
|---|---|---|
| 2025 | $549 | $8,560 |
| 2024 | $549 | $8,560 |
| 2023 | $549 +53.5% | $8,560 +44.6% |
| 2022 | $357 -11.2% | $5,920 -9.5% |
| 2021 | $402 +5.7% | $6,540 +4.8% |
| 2020 | $381 -5.4% | $6,240 -4.6% |
| 2019 | $402 +18.3% | $6,540 +15.1% |
| 2018 | $340 -58.6% | $5,680 -49.9% |
| 2017 | $822 +5.8% | $11,340 +5.8% |
| 2016 | $777 -5.5% | $10,720 -5.5% |
| 2015 | $822 +5.9% | $11,340 +9% |
| 2014 | $776 | $10,400 |
| 2013 | $776 | $10,400 -6.9% |
| 2012 | $776 +10.8% | $11,170 +10.8% |
| 2005 | $701 +4.1% | $10,080 +4.1% |
| 2004 | $673 +79.9% | $9,680 -10% |
| 2003 | $374 +27.5% | $10,760 +410% |
| 2002 | $293 | $2,110 |
| 2001 | $293 | $2,110 |
| 2000 | $293 | $2,110 |
Find assessor info on the county website
Monthly payment
Est. payment
Payment breakdown
Explore the cost of this home by adjusting the details. Changes won't be saved.Climate risks
Neighborhood: Inglenook
Nearby schools
Schools provided by the listing agent
- Elementary: Inglenook
- Middle: Inglenook
- High: Carver, G W
Source: GALMLS. This data may not be complete. We recommend contacting the local school district to confirm school assignments for this home.
Similar homes
- $--3 bd1 ba1.5k sqft2225 32nd Ave N, Birmingham, AL 35207Auction
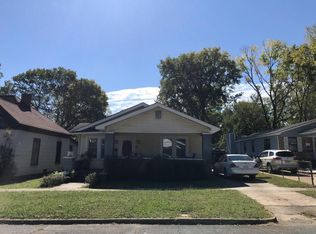 Auction.com 2
 - $75,0003 bd1 ba962 sqft6716 3rd Ave S, Birmingham, AL 35212For Sale
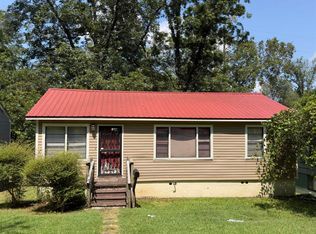
 MLS ID #21463886, Timothy A Taylor, Barnes & Associates. GALMLS
 - $85,0003 bd1 ba1.2k sqftUnknown, Birmingham, AL 35206For Sale
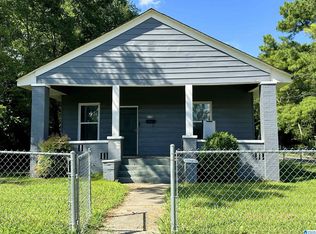 MLS ID #21459929, Audra Marshall, Keller Williams Realty Hoover. GALMLS
 - $109,9003 bd2 ba1.5k sqftNumerous, Birmingham, AL 35215For Sale
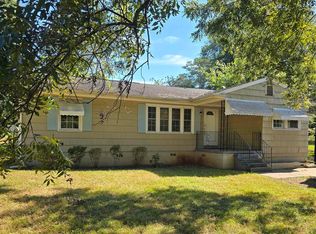 MLS ID #21466591, Greg Comer, Jonathan Chamness Realty Group. GALMLS
 - $60,0003 bd1 ba1.1k sqft1338 Park Ave, Birmingham, AL 35217For SaleMLS ID #21461646, Jennifer Toomer, Keller Williams Realty Vestavia. GALMLS
- $69,5003 bd1 ba1.2k sqft8115 6th Ave N, Birmingham, AL 35206For SaleMLS ID #21465053, Gail Weaver, ARC Realty Vestavia. GALMLS
- $96,0003 bd1 ba1.4k sqft2912 48th Ave N, Birmingham, AL 35207For SaleMLS ID #21464553, Janice Smith, Dominion Property Services, In. GALMLS
- $94,5004 bd2 ba2k sqft7428 1st Ave S, Birmingham, AL 35206For SaleMLS ID #21426775, Katie Screven, Keller Williams Homewood. GALMLS
- $115,0003 bd1 ba1k sqft4241 Pulaski St, Birmingham, AL 35217For SaleMLS ID #21455835, Maggie Moore, EXIT Realty Southern Select. GALMLS
- $70,4003 bd1 ba1.3k sqft1921 31st Ave N, Birmingham, AL 35207For SaleMLS ID #21463717, Shannon Coleman, Sweet HOMElife Real Estate. GALMLS
- $100,0003 bd2 ba1.1k sqft4642 12th Ave N, Birmingham, AL 35212For SaleMLS ID #21462169, Josh Vernon, Keller Williams Realty Vestavia. GALMLS
- $85,0003 bd1 ba1k sqftUnknown, Birmingham, AL 35206For SaleMLS ID #21459928, Audra Marshall, Keller Williams Realty Hoover. GALMLS
- $79,9003 bd1 ba1.2k sqft1704 McMillon Ave SW, Birmingham, AL 35211For SaleMLS ID #21461573, Erika Coleman, Keller Williams Realty Vestavia. GALMLS
- $85,0002 bd1 ba1k sqftUnknown, Birmingham, AL 35206For SaleMLS ID #21459930, Audra Marshall, Keller Williams Realty Hoover. GALMLS
- $49,9003 bd1 ba1.2k sqft1009 Overton Ave, Birmingham, AL 35217For SaleMLS ID #21460623, Ben Bonham, EXIT Realty Southern Select. GALMLS
- $69,9003 bd1 ba1.5k sqft1616 33rd Ave N, Birmingham, AL 35207For SaleMLS ID #21463294, Daniel Mullens, Mullens & Mullens Luxury Real Estate. GALMLS
- $69,9003 bd2 ba1.6k sqft2529 20th St, Birmingham, AL 35208For SaleMLS ID #21463969, Kimberlee McClellan, Ai Brokers LLC. GALMLS
- $70,0004 bd1 ba1.4k sqft2545 28th St W, Birmingham, AL 35208For SaleMLS ID #21459570, Tish Weaster, Expert Realty, Inc. GALMLS
- $99,0003 bd2 ba1.6k sqft7820 10th Ave S, Birmingham, AL 35206For SaleMLS ID #21426049, Katie Screven, Keller Williams Homewood. GALMLS
- $82,5003 bd2 ba997 sqftUnknown, Birmingham, AL 35218For SaleMLS ID #21459566, Tish Weaster, Expert Realty, Inc. GALMLS
