Skip main navigation
Pending
  • $375,000

    3844 46th Ave S, Minneapolis, MN 55406

    3beds
    1,210sqft
    : 
    Loading
    Get pre-qualified
    Single Family
    Built in 1929
    5,227 Square Feet Lot
    $-- Zestimate®
    $310/sqft
    $-- HOA

    What's special

    Brand-new storage shedOriginal oak hardwoodsClassic archwaysBrand-new ceiling fans throughoutBeautiful crown moldingNewer stainless steel appliancesMassive basement storage space
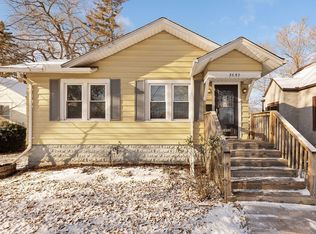
    Imagine living just steps from the river, top-tier restaurants, cafes, and theater, with a beautiful community garden right across the road. This home is ideally situated across from a community garden in the wonderful Howe neighborhood. This gorgeously renovated home provides the ultimate in urban walkability and neighborhood charm. Interior Highlights: * Sun-drenched interiors via oversized south-facing windows, classic archways, original oak hardwoods, added wardrobe space, and beautiful crown molding. * Open-concept kitchen with newer stainless steel appliances, brand-new ceiling fans throughout, and a convenient bathroom on both levels. * 3-year-old roof, newer furnace, mini-split AC, fresh paint, and massive basement storage space. Exterior Highlights: * Major front yard landscaping makeover completed last year for stunning curb appeal. * Professionally regraded and leveled backyard, complete with a brand-new storage shed. * 2-car garage, adjacent concrete parking pad, eufy keypad for fingerprint and keyless entry to the garage, and a custom egress window cover. Neighborhood Highlights: * Directly across from the Dowling Community Garden. * Only a couple blocks from the Mississippi River and Parkway and Minnehaha Falls. * Walking distance to Minneapolis gems like Lynette, Riverview Theater, Blue Door Pub, Turtlebread, and more! This Howe neighborhood gem is completely ready for its next loving owners.
    35 days
    |
    1,161
    |
    97
    |

    Zillow last checked:

    Listing updated:

    Listed by:

    Steve Koleno 804-656-5007,

    Beycome Brokerage Realty LLC

    Source: NorthstarMLS as distributed by MLS GRID,MLS#: 7091486MLS Logo

      Facts & features

      Interior

      Bedrooms & bathrooms
      • Bedrooms: 3
      • Bathrooms: 2
      • Full bathrooms: 2
      Bedroom
      • Level: Main
      Bedroom 2
      • Level: Main
      Bedroom 3
      • Level: Basement
      Dining room
      • Level: Main
      Other
      • Level: Main
      Other
      • Level: Basement
      Kitchen
      • Level: Main
      Laundry
      • Level: Basement
      Living room
      • Level: Main
      Storage
      • Level: Basement
      Heating
      • Forced Air
      Cooling
      • Ductless Mini-Split
      Features
      • Basement: Daylight,Egress Window(s),Finished,Partial,Storage Space
      • Has fireplace: No
      Interior area
      • Total structure area: 1,972
      • Total interior livable area: 1,210 sqft
      • Finished area above ground: 986
      • Finished area below ground: 224

      Property

      Parking
      • Total spaces: 2
      • Parking features: Detached Garage, Concrete, Garage Door Opener
      • Garage spaces: 2
      • Has uncovered spaces: Yes
      Accessibility
      • Accessibility features: None
      Features
      • Levels: One
      • Stories: 1
      • Pool features: None
      Lot
      • Size: 5,227 Square Feet
      • Dimensions: 125 x 40
      Details
      • Foundation area: 986
      • Parcel number: 0702823110012
      • Zoning description: Residential-Single Family

      Construction

      Type & style
      • Home type: SingleFamily
      • Property subtype: Single Family
      Condition
      • New construction: No
      • Year built: 1929

      Utilities & green energy

      • Gas: Natural Gas
      • Sewer: City Sewer/Connected
      • Water: City Water/Connected

      Community & HOA

      Community
      • Subdivision: L D Richardsons 2nd Add
      HOA
      • Has HOA: No
      Location
      • Region: Minneapolis

      Financial & listing details

      • Price per square foot: $310/sqft
      • Tax assessed value: $254,800
      • Annual tax amount: $3,528
      • Date on market: 6/11/2026
      • Cumulative days on market: 32 days

        Estimated market value

        Not available

        Estimated sales range

        Not available

        Not available

        Price history

        DateEventPrice
        6/22/2026Pending sale$375,000$310/sqft
        Source: NorthstarMLS as distributed by MLS GRID #7091486 Report a problem
        6/11/2026Listed for sale$375,000+4.3%$310/sqft
        Source: NorthstarMLS as distributed by MLS GRID #7091486 Report a problem
        7/3/2024Sold$359,500-1.5%$297/sqft
        Source: NorthstarMLS as distributed by MLS GRID #6537455 Report a problem
        6/14/2024Pending sale$365,000$302/sqft
        Source: NorthstarMLS as distributed by MLS GRID #6537455 Report a problem
        6/5/2024Price change$365,000-2.7%$302/sqft
        Source: NorthstarMLS as distributed by MLS GRID #6537455 Report a problem
        5/23/2024Listed for sale$375,000+86.8%$310/sqft
        Source: NorthstarMLS as distributed by MLS GRID #6537455 Report a problem
        1/26/2024Sold$200,777-19.4%$166/sqft
        Source: NorthstarMLS as distributed by MLS GRID #6437059 Report a problem
        6/29/2023Sold$249,050+169.2%$206/sqft
        Source: Public Record Report a problem
        10/8/2020Listing removed--
        Source: Hudson & Marshall Report a problem
        2/20/2020Listed for sale--
        Source: Hudson & Marshall Report a problem
        12/1/1997Sold$92,500$76/sqft
        Source: Public Record Report a problem

        Public tax history

        YearProperty taxesTax assessment
        2025$3,631 -16.2%$254,800 +1.5%
        2024$4,333 +22.8%$251,000 -10%
        2023$3,528 -6.7%$279,000
        2022$3,783 +26%$279,000 +6.5%
        2021$3,003 -10.5%$262,000 +9.9%
        2020$3,357 +11.8%$238,500 +3.9%
        2019$3,003 -10.5%$229,500 +10.1%
        2018$3,357 +30.1%$208,500 +12.7%
        2017$2,579 +0.2%$185,000 +5.7%
        2016$2,573 -17.5%$175,000
        2015$3,118 +19.3%$175,000 +10.4%
        2014$2,613 +5%$158,500
        2013$2,490 -2.5%$158,500 -3.9%
        2012$2,553 +0.6%$165,000
        2011$2,538 +6.7%$165,000
        2010$2,378 +4.6%$165,000
        2009$2,274 +7.9%$165,000 +0.8%
        2006$2,107 +11.5%$163,700 +15%
        2005$1,890 +9.2%$142,400 +14.9%
        2004$1,731 +13.2%$123,900 +11.9%
        2002$1,529 -52%$110,700
        2001$3,184 --
        Find assessor info on the county website

        Monthly payment

        Est. payment

        Payment breakdown

        Explore the cost of this home by adjusting the details. Changes won't be saved.
        All calculations are estimates and provided by Zillow, Inc. for informational purposes only. Actual amounts may vary.
        HOA fees may include property taxes on listings classified as Co-Ops. Contact the listing agent and/or owner for fee details.
        Mortgage interest rates are dependent on a number of factors, including credit score, down payment, and repayment length. Interest rate data provided by Zillow Group Marketplace, Inc. as of 1/1/1970 from various mortgage lenders with which we have lead or other similar arrangements; the Estimated Payment is an average of those rates.
        See how much you could borrow to make a competitive offer.

        Climate risks

        Neighborhood: Howe

        Getting around

        64 / 100
        Somewhat Walkable
        38 / 100
        Some Transit
        93 / 100
        Biker's Paradise

        Nearby schools

        GreatSchools rating

        A local agent can set up tours, give advice and negotiate with sellers.

        Browse local experts

        Similar homes