Skip main navigation
Sold for $352,900
  • $352,900

    3844 Crimson Clover Ln, Knoxville, TN 37924

    4beds
    1,860sqft
    Single Family Residence
    Built in 2025
    7,405 Square Feet Lot
    $351,200 Zestimate®
    $190/sqft
    $2,595 Estimated rent

    Home value

    $351,200

    $334,000 - $369,000

    $2,595/mo

    Zestimate® history
    Loading
    Loading...

    Owner options

    List your home for rent

    $2,595/mo

    Rent Zestimate®

    Find your next renter with Zillow Rental Manager. Plus, with online applications, you can quickly screen prospective tenants – for free.

    Learn more

    $2,595/mo

    Rent Zestimate®

    Refinance and save

    $2,553/mo

    Est. payment

    Refinancing to a lower rate could help reduce your monthly payments and save thousands over the life of the loan.

    See today's rates

    $2,553/mo

    Est. payment

    Explore your selling options

    Work with a Zillow partner agent

    Leverage their expertise and Zillow's premium Showcase listings to get your home seen by more buyers.

    Get started

    List with your own agent

    Get your home in front of millions of buyers by listing it on Zillow.

    Learn how to do it

    Sell it yourself

    Take full control of how buyers see your home on Zillow by listing For Sale by Owner (FSBO).

    List your home

    What's special

    Modern farmhouse sinkDutch lap sidingHigh-quality finishesStainless steel samsung appliancesOpen-concept homeChimney-style range hoodAmple storage
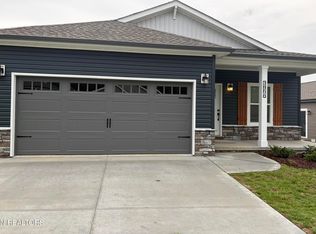
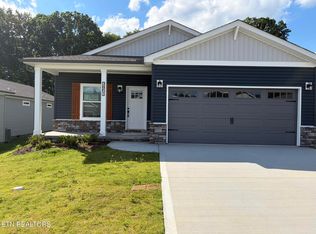
    Freedom Collection | Sycamore Model by Cook Bros. Homes | Move In Ready Welcome to the Sycamore, a beautifully designed 4-bedroom, 2-bath home in the Freedom Collection by Cook Bros. Homes. This open-concept home offers the perfect blend of style, comfort, and functionality. The exterior features Dutch Lap siding with a covered front porch for classic curb appeal. Inside, 9-foot ceilings and abundant natural light enhance the airy, inviting atmosphere. The kitchen is a centerpiece, featuring cabinets, a large island with soft-close cabinetry, stainless steel Samsung appliances, a chimney-style range hood, and a modern farmhouse sink. A dedicated dining room provides space for family meals and entertaining. Luxury vinyl plank flooring flows throughout the main living areas and bedrooms. The primary suite offers dual walk-in closets and a spa-inspired bath with a tiled shower and refined finishes. A private backyard deck with Beautiful views of the retention pond adds outdoor living space for relaxation or entertaining. Thoughtful details, ample storage, and high-quality finishes make this home a standout. Ideally located near shopping, dining, and major interstates, this home combines convenience, style, and comfort.

    Zillow last checked:

    Listing updated:

    Listed by:

    Amber Fedders 865-340-7566,

    CBH Legacy Realty

    Bought with:

    Amber Fedders, 369284

    CBH Legacy Realty

    Source: East Tennessee Realtors,MLS#: 1342983MLS Logo

    Facts & features

    Interior

    Bedrooms & bathrooms
    • Bedrooms: 4
    • Bathrooms: 2
    • Full bathrooms: 2
    Heating
    • Heat Pump, Electric
    Cooling
    • Central Air, Ceiling Fan(s)
    Appliances
    • Included: Dishwasher, Microwave, Range, Refrigerator
    Features
    • Walk-In Closet(s), Kitchen Island
    • Flooring: Vinyl
    • Windows: ENERGY STAR Qualified Windows
    • Basement: Crawl Space
    • Has fireplace: No
    • Fireplace features: None
    Interior area
    • Total structure area: 1,860
    • Total interior livable area: 1,860 sqft

    Property

    Parking
    • Total spaces: 2
    • Parking features: Attached
    • Attached garage spaces: 2
    Features
    • Has view: Yes
    • View description: Country Setting
    Lot
    • Size: 7,405 Square Feet
    • Features: Wooded, Level
    Details
    • Parcel number: 050FB012

    Construction

    Type & style
    • Home type: SingleFamily
    • Property subtype: Single Family Residence
    Materials
    • Stone, Vinyl Siding, Frame
    Condition
    • Year built: 2025

    Utilities & green energy

    • Sewer: Public Sewer
    • Water: Public

    Community & HOA

    Community
    • Security: Smoke Detector(s)
    • Subdivision: Harvest Meadow Unit 1
    HOA
    • Has HOA: Yes
    • Services included: Trash
    • HOA fee: $504 annually
    Location
    • Region: Knoxville

    Financial & listing details

    • Price per square foot: $190/sqft
    • Date on market: 6/1/2026

    Price history

    DateEventPrice
    8/25/2026Sold$352,900$190/sqft
    Source: East Tennessee Realtors #1342983 Report a problem
    7/9/2026Pending sale$352,900$190/sqft
    Source: East Tennessee Realtors #1342983 Report a problem
    6/1/2026Listed for sale$352,900+0.9%$190/sqft
    Source: East Tennessee Realtors #1342983 Report a problem
    4/1/2026Listing removed$349,900$188/sqft
    Source: East Tennessee Realtors #1325282 Report a problem
    1/2/2026Listed for sale$349,900$188/sqft
    Source: East Tennessee Realtors #1325282 Report a problem

    Public tax history

    Tax history is unavailable.

    Neighborhood: 37924

    Nearby schools

    GreatSchools rating
    Schools provided by the listing agent
    • Elementary: Ritta
    • Middle: Holston
    • High: Gibbs

    Source: East Tennessee Realtors. This data may not be complete. We recommend contacting the local school district to confirm school assignments for this home.

    Get a cash offer in 3 minutes
    Find out how much your home could sell for in as little as 3 minutes with a no-obligation cash offer.
    Estimated market value
    $351,200
    Get a cash offer in 3 minutes
    Find out how much your home could sell for in as little as 3 minutes with a no-obligation cash offer.
    Estimated market value
    $351,200