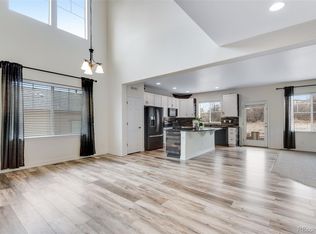
Absolutely beautiful home with the exceptional feature everyone wants but is so hard to find, a primary bedroom and bath suite on the main floor. Step into this incredibly well maintained home and walk down the entry hall separating the open family room, dining room and kitchen from the front of the house. The gourmet kitchen includes stainless steel appliances and a large counter with seating for the family's casual meals. When its time for more formal dining, celebrating or entertaining, meals can be served in the dining room with windows looking out one direction towards the forested reserve in the back and the special deck area to the west where outdoor meals and fun can be enjoyed. The house also offers a guest bedroom, a second bathroom and a third room which presently acts as a full service office and can also be a third bedroom. The office's closet was converted into a recess to accommodate a desk but by replacing the door and shelves it becomes a closet for another bedroom. The garage has had an electrical vehicle (EV) charger added. Castle Rock is an exciting community that offers something for everyone. From its wonderful dining options and its retail shopping to unlimited recreational opportunities, Castle Rock offers it all.
Sold for $615,000
$615,000
3844 Donnington Circle, Castle Rock, CO 80104
3beds
2,621sqft
Single Family Residence
Built in 2014
6,360 Square Feet Lot
$612,800 Zestimate®
$235/sqft
$3,193 Estimated rent
Home value
$612,800
$582,000 - $643,000
$3,193/mo
Zestimate® history
Owner options
List your home for rent
$3,193/mo
Rent Zestimate®
Find your next renter with Zillow Rental Manager. Plus, with online applications, you can quickly screen prospective tenants – for free.
$3,193/mo
Rent Zestimate®
Refinance and save
$2,972/mo
Est. payment
Refinancing to a lower rate could help reduce your monthly payments and save thousands over the life of the loan.
$2,972/mo
Est. payment
Explore your selling options
Work with a Zillow partner agent
Leverage their expertise and Zillow's premium Showcase listings to get your home seen by more buyers.
Get startedList with your own agent
Get your home in front of millions of buyers by listing it on Zillow.
Learn how to do itSell it yourself
Take full control of how buyers see your home on Zillow by listing For Sale by Owner (FSBO).
List your homeWhat's special
Open family roomDining roomGuest bedroomSpecial deck areaStainless steel appliancesGourmet kitchenLarge counter with seating
Zillow last checked:
Listing updated:
Listed by:
Bruce Garfield 720-324-8061 bpgarfield@comcast.net,
Enlighten Real Estate Group
Bought with:
Grant Javernick, 040020774
Javernick Property Specialists
Grant Javernick, 040020774
Javernick Property Specialists
Source: REcolorado as distributed by MLS GRID,MLS#: 1705816
Facts & features
Interior
Bedrooms & bathrooms
- Bedrooms: 3
- Bathrooms: 2
- Full bathrooms: 2
- Main level bathrooms: 2
- Main level bedrooms: 3
Bedroom
- Level: Main
- Area: 156 Square Feet
- Dimensions: 13 x 12
Bedroom
- Level: Main
- Area: 156 Square Feet
- Dimensions: 13 x 12
Bathroom
- Level: Main
- Area: 72 Square Feet
- Dimensions: 9 x 8
Other
- Level: Main
- Area: 169 Square Feet
- Dimensions: 13 x 13
Other
- Level: Main
- Area: 100 Square Feet
- Dimensions: 10 x 10
Dining room
- Level: Main
- Area: 132 Square Feet
- Dimensions: 12 x 11
Family room
- Level: Main
- Area: 225 Square Feet
- Dimensions: 15 x 15
Kitchen
- Level: Main
- Area: 300 Square Feet
- Dimensions: 20 x 15
Heating
- Forced Air
Cooling
- Central Air
Appliances
- Laundry: In Unit
Features
- Basement: Unfinished
- Number of fireplaces: 1
- Fireplace features: Family Room
- Common walls with other units/homes: No Common Walls
Interior area
- Total structure area: 2,621
- Total interior livable area: 2,621 sqft
- Finished area above ground: 1,770
- Finished area below ground: 0
Property
Parking
- Total spaces: 2
- Parking features: Electric Vehicle Charging Station(s)
- Attached garage spaces: 2
Features
- Levels: One
- Stories: 1
- Patio & porch: Covered
Lot
- Size: 6,360 Square Feet
Details
- Parcel number: R0466282
- Special conditions: Standard
Construction
Type & style
- Home type: SingleFamily
- Architectural style: Traditional
- Property subtype: Single Family Residence
Materials
- Frame
- Roof: Composition
Condition
- Year built: 2014
Utilities & green energy
- Sewer: Public Sewer
- Water: Public
Community & HOA
Community
- Subdivision: Heckendorf Ranch
HOA
- Has HOA: Yes
- Amenities included: Pool, Trail(s)
- Services included: Trash
- HOA fee: $54 monthly
- HOA name: Advanced HOA Mgt.
- HOA phone: 303-482-2213
Location
- Region: Castle Rock
Financial & listing details
- Price per square foot: $235/sqft
- Tax assessed value: $617,266
- Annual tax amount: $5,095
- Date on market: 8/28/2025
- Listing terms: Cash,Conventional
- Exclusions: Sellers' Personal Property
- Ownership: Individual
Price history
| Date | Event | Price |
|---|---|---|
| 10/17/2025 | Sold | $615,000-1.5%$235/sqft |
Source:  REcolorado as distributed by MLS GRID #1705816 Report a problem REcolorado as distributed by MLS GRID #1705816 Report a problem | ||
| 9/18/2025 | Pending sale | $624,500$238/sqft |
Source: REcolorado as distributed by MLS GRID #1705816 Report a problem | ||
| 9/11/2025 | Price change | $624,500-0.9%$238/sqft |
Source: REcolorado as distributed by MLS GRID #1705816 Report a problem | ||
| 8/28/2025 | Listed for sale | $630,000+58.3%$240/sqft |
Source: REcolorado as distributed by MLS GRID #1705816 Report a problem | ||
| 12/11/2015 | Sold | $398,000+23.2%$152/sqft |
Source: Public Record Report a problem | ||
| 8/28/2014 | Sold | $322,979$123/sqft |
Source: Public Record Report a problem | ||
Public tax history
| Year | Property taxes | Tax assessment |
|---|---|---|
| 2025 | $5,095 -0.8% | $38,580 -12.2% |
| 2024 | $5,134 +18.8% | $43,950 -1% |
| 2023 | $4,322 -3.5% | $44,380 +45% |
| 2022 | $4,477 | $30,600 -2.8% |
| 2021 | -- | $31,480 +3.4% |
| 2020 | $4,346 +9.5% | $30,450 |
| 2019 | $3,971 0% | $30,450 +10.7% |
| 2018 | $3,971 +4.3% | $27,510 |
| 2017 | $3,806 +10.4% | $27,510 +6.3% |
| 2016 | $3,448 +2.4% | $25,880 |
| 2015 | $3,367 +745.3% | $25,880 +342.4% |
| 2014 | $398 | $5,850 |
| 2006 | -- | -- |
Find assessor info on the county website
Neighborhood: 80104
Nearby homes
- $577,0002 bd2 ba2.5k sqft3828 Donnington Cir, Castle Rock, CO 80104Off Market

- $588,4002 bd2 ba1.7k sqft3832 Donnington Cir, Castle Rock, CO 80104Off Market

- $597,2002 bd2 ba1.7k sqft3816 Donnington Cir, Castle Rock, CO 80104Off Market
- $665,0004 bd4 ba3.6k sqft3834 Donnington Cir, Castle Rock, CO 80104Sold
- $631,3003 bd2 ba3.4k sqft3831 Donnington Cir, Castle Rock, CO 80104Off Market
- $653,0004 bd3 ba2.5k sqft3810 Donnington Cir, Castle Rock, CO 80104Off Market
- $682,3003 bd3 ba2.8k sqft3838 Donnington Cir, Castle Rock, CO 80104Off Market
- $573,2003 bd3 ba1.9k sqft3835 Donnington Cir, Castle Rock, CO 80104Off Market
Nearby schools
GreatSchools rating
- 6/10South Ridge Elementary An Ib World SchoolGrades: K-5Distance: 2.4 mi
- 5/10Mesa Middle SchoolGrades: 6-8Distance: 4.3 mi
- 7/10Douglas County High SchoolGrades: 9-12Distance: 3.6 mi
Schools provided by the listing agent
- Elementary: South Ridge
- Middle: Mesa
- High: Douglas County
- District: Douglas RE-1
Source: REcolorado as distributed by MLS GRID. This data may not be complete. We recommend contacting the local school district to confirm school assignments for this home.
Get a cash offer in 3 minutes
Find out how much your home could sell for in as little as 3 minutes with a no-obligation cash offer.
Estimated market value
$612,800
Get a cash offer in 3 minutes
Find out how much your home could sell for in as little as 3 minutes with a no-obligation cash offer.
Estimated market value
$612,800
- Colorado
- Douglas County
- Castle Rock
- 80104
- 3844 Donnington Circle
Nearby cities
Nearby neighborhoods
Nearby zip codes
Other Castle Rock Topics
