Skip main navigation
Sold for $429,000
  • $429,000

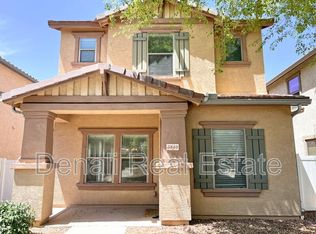
    3844 E JASPER Drive, Gilbert, AZ 85296

    3beds
    1,816sqft
    Single Family Residence
    Built in 2006
    2,975 Square Feet Lot
    $431,000 Zestimate®
    $236/sqft
    $2,257 Estimated rent

    Home value

    $431,000

    $397,000 - $470,000

    $2,257/mo

    Zestimate® history
    Loading
    Loading...

    Owner options

    List your home for rent

    $2,257/mo

    Rent Zestimate®

    Find your next renter with Zillow Rental Manager. Plus, with online applications, you can quickly screen prospective tenants – for free.

    Learn more

    $2,257/mo

    Rent Zestimate®

    Refinance and save

    $2,678/mo

    Est. payment

    Refinancing to a lower rate could help reduce your monthly payments and save thousands over the life of the loan.

    See today's rates

    $2,678/mo

    Est. payment

    Explore your selling options

    Work with a Zillow partner agent

    Leverage their expertise and Zillow's premium Showcase listings to get your home seen by more buyers.

    Get started

    List with your own agent

    Get your home in front of millions of buyers by listing it on Zillow.

    Learn how to do it

    Sell it yourself

    Take full control of how buyers see your home on Zillow by listing For Sale by Owner (FSBO).

    List your home

    What's special

    Flexible floor planBuilt-in wine rackUpdated fixtures throughoutFresh interior paintBrand-new carpetCommunity pool and playgroundStunning engineered stone countertops
    Welcome home to this beautifully remodeled gem in one of Gilbert's most sought-after welcoming communities. Featuring brand-new carpet, fresh interior paint, and updated fixtures throughout, this 1,816 sq ft residence is truly move-in ready. The flexible floor plan offers 3 bedrooms plus a versatile den, 2 full bathrooms, and a convenient powder room -- ideal for growing households or anyone who loves to entertain. Impressive 9-foot ceilings downstairs create an open, airy feel, complemented by durable tile flooring on the main level and a combination of carpet and tile upstairs. The kitchen impresses with solid wood cabinetry, a built-in wine rack, and stunning engineered stone countertops -- a design carried seamlessly into both bathrooms. Wooden blinds throughout add a warm, cohesive finish. Thoughtful extras abound: a custom-designed master closet, built-in laundry room cabinetry, a 2-car garage with built-in storage cabinets and a workbench, plus pre-plumbing for both a water softener and an ice maker line. Step outside and enjoy the community pool and playground -- everything you need for an active Arizona lifestyle, right at your doorstep. Located within the highly rated Higley Unified School District, with Gilbert Christian School just steps away on Jasper Drive, this home is an exceptional choice for those seeking quality education options at every level.

    Zillow last checked:

    Listing updated:

    Listed by:

    Jared A English 888-881-4118,

    Congress Realty, Inc.

    Bought with:

    Garrett Lines, SA526644000

    Keller Williams Realty Phoenix

    Source: ARMLS,MLS#: 7039048MLS Logo

    Facts & features

    Interior

    Bedrooms & bathrooms
    • Bedrooms: 3
    • Bathrooms: 3
    • Full bathrooms: 2
    • 1/2 bathrooms: 1
    Heating
    • Forced Air
    Cooling
    • Central Air
    Appliances
    • Included: Refrigerator, Dishwasher, Electric Range, Electric Oven
    • Laundry: Other
    Features
    • Quartz Countertops, Double Vanity, Upstairs, Breakfast Bar, 9+ Flat Ceilings, Kitchen Island, Full Bth Master Bdrm, Separate Shwr & Tub
    • Flooring: Carpet, Tile
    • Windows: Screens, Double Pane Windows
    • Has basement: No
    • Has fireplace: No
    Interior area
    • Total structure area: 1,816
    • Total interior livable area: 1,816 sqft

    Property

    Parking
    • Total spaces: 2
    • Parking features: Garage
    • Garage spaces: 2
    Features
    • Stories: 2
    • Spa features: None
    • Fencing: Back Yard
    Lot
    • Size: 2,975 Square Feet
    • Features: Desert Front, Gravel/Stone Front
    Details
    • Parcel number: 30428456

    Construction

    Type & style
    • Home type: SingleFamily
    • Property subtype: Single Family Residence
    Materials
    • Stucco, Wood Frame
    • Foundation: Slab
    • Roof: Tile
    Condition
    • Year built: 2006
    Details
    • Builder name: KB Homes

    Utilities & green energy

    • Sewer: Public Sewer
    • Water: City Water
    • Utilities for property: Phone Connected

    Community & HOA

    Community
    • Features: Pool, Playground, Biking/Walking Path
    • Subdivision: RAY RANCH 3
    HOA
    • Has HOA: Yes
    • Services included: No Fees
    • HOA fee: $152 monthly
    • HOA name: Mendocino Valley HOA
    • HOA phone: 480-567-9791
    Location
    • Region: Gilbert

    Financial & listing details

    • Price per square foot: $236/sqft
    • Tax assessed value: $364,100
    • Annual tax amount: $1,650
    • Date on market: 6/8/2026
    • Cumulative days on market: 30 days
    • Listing terms: Cash,Conventional,1031 Exchange,FHA,VA Loan
    • Ownership: Fee Simple
    • Road surface type: Asphalt

    Price history

    DateEventPrice
    7/20/2026Listing removed$2,495$1/sqft
    Source: Zillow Rentals Report a problem
    7/16/2026Listed for rent$2,495+99.6%$1/sqft
    Source: Zillow Rentals Report a problem
    7/8/2026Sold$429,000-1.4%$236/sqft
    Source: ARMLS #7039048 Report a problem
    6/8/2026Listed for sale$434,900+59.9%$239/sqft
    Source: ARMLS #7039048 Report a problem
    12/6/2011Listing removed$1,250$1/sqft
    Source: For Rent by Owner, Inc. Report a problem
    11/30/2011Listed for rent$1,250$1/sqft
    Source: For Rent by Owner, Inc. Report a problem
    5/23/2006Sold$271,965$150/sqft
    Source: Public Record Report a problem

    Public tax history

    YearProperty taxesTax assessment
    2025$1,627 -4.9%$36,410 -1.1%
    2024$1,712 -0.3%$36,810 +119.4%
    2023$1,717 +2.7%$16,775 -28.6%
    2022$1,672 -2.6%$23,510 +5.4%
    2021$1,717 +3%$22,310 +8.5%
    2020$1,667 +3.5%$20,560 +12.8%
    2019$1,611 $18,220 +8%
    2018$1,611 +3.5%$16,870 +5.4%
    2017$1,556 +12.7%$16,010 +5.3%
    2016$1,381 +2.3%$15,210 +7.3%
    2015$1,350 $14,180 +26.5%
    2014-- $11,210 +14%
    2013-- $9,830 -6.9%
    2012-- $10,560 -9.5%
    2011-- $11,670 -13.9%
    2010-- $13,550 -21.4%
    2009-- $17,250 -24.3%
    2008-- $22,800 +418.2%
    2007-- $4,400 +22.2%
    2006-- $3,600 +9.8%
    2005-- $3,280
    Find assessor info on the county website

    Neighborhood: Ray Ranch

    Nearby schools

    GreatSchools rating
    Schools provided by the listing agent
    • Elementary: Chaparral Elementary School
    • Middle: Cooley Middle School
    • High: Williams Field High School
    • District: Higley Unified School District

    Source: ARMLS. This data may not be complete. We recommend contacting the local school district to confirm school assignments for this home.

    Get a cash offer in 3 minutes
    Find out how much your home could sell for in as little as 3 minutes with a no-obligation cash offer.
    Estimated market value
    $431,000
    Get a cash offer in 3 minutes
    Find out how much your home could sell for in as little as 3 minutes with a no-obligation cash offer.
    Estimated market value
    $431,000