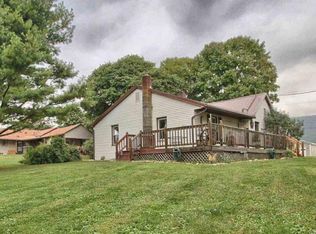
Upcoming Auction October 8th @ 1pm. 136 Acres With Two story farm house, 2217 sq. ft. of living space, Eat in Country Kitchen w/ Center Island, Dining Room w/ Hardwood floors, Living Room w/ Fireplace & Hardwood floors; Mud room, Main floor laundry room, 4- Bedrooms, 1 ½ baths; 4 Car Detached garage/Shop; Two Story Bank Barn w/ 30 cow Tie Stall that were last used in 2018, milking equipment & 800gal. bulk tank convey; Loafing Barn attached to Bank barn, 3 Stave Silo's, 12x60, 14x60, & 16x60 w/ attached feed room to barn; 44'x400' Two story chicken house, BJE Contract, They would be interested in a contract w/ new owner; Recent new steel roof, New ¾" plywood floor on second level, Concrete floor on main level; 40'x72' Machinery Shed, 36'x60' Machinery Shed, & Enclosed Morton Pole Building; 110 Tillable Acres, some wooded acreage & Pasture; Farm has been No Tilled for the past 20 years, No Sludge has ever been applied on this farm; Pen pack & chicken litter was used for fertilizer; Very little Commercial fertilizer was used; level to gently rolling ground; Owners are retiring & Motivated to sell; Tremendous Opportunity with a Turn key Farming Operation. Beautiful Panoramic Views of the Blue Mountain, 2 smalls streams on Farm. THIS IS AN OPPPRTUNITY FOR EVERY INTERESTED PARTY TO PARTICIPATE AND BID WHAT THEY BELIEVE THE PROPERTY IS WORTH. THERE IS NO PREDETERMINED PRICE. EACH BIDDER HAS THE OPPORTUNITY TO COMPETE AND DETERMINE THE FINAL PURCHASE PRICE THROUGH THE AUCTION PROCESS.
Pending
Est. $1,500,000
3844 Enola Rd, Newville, PA 17241
4beds
2,217sqft
Farm
Built in 1773
136.23 Acres Lot
$-- Zestimate®
$677/sqft
$-- HOA
What's special
Two story farm houseRecent new steel roofTwo story bank barnMain floor laundry roomMud roomEnclosed morton pole building
- 73 days
- 386
- 10
Zillow last checked:
Listing updated:
Listed by:
Thomas Stewart 717-932-2599,
Cavalry Realty LLC
Source: Bright MLS,MLS#: PACB2057374
Facts & features
Interior
Bedrooms & bathrooms
- Bedrooms: 4
- Bathrooms: 2
- Full bathrooms: 1
- 1/2 bathrooms: 1
- Main level bathrooms: 1
Basement
- Area: 0
Heating
- Forced Air, Electric
Cooling
- None
Appliances
- Included: Electric Water Heater
Features
- Eat-in Kitchen, Kitchen Island
- Flooring: Wood
- Basement: Unfinished
- Number of fireplaces: 1
Interior area
- Total structure area: 2,217
- Total interior livable area: 2,217 sqft
- Finished area above ground: 2,217
- Finished area below ground: 0
Property
Parking
- Total spaces: 8
- Parking features: Storage, Private, Detached, Driveway
- Garage spaces: 4
- Uncovered spaces: 4
Accessibility
- Accessibility features: None
Features
- Levels: Two
- Stories: 2
- Pool features: None
Lot
- Size: 136.23 Acres
- Features: Stream/Creek
Details
- Additional structures: Above Grade, Below Grade, Corral(s), Feed Barn, Poultry Amenities, Residence, Shed(s)
- Parcel number: 43040385009
- Zoning: AGRICULTURAL
- Special conditions: Auction
Construction
Type & style
- Home type: SingleFamily
- Architectural style: Farmhouse/National Folk
- Property subtype: Farm
Materials
- Stone
- Foundation: Permanent
- Roof: Metal
Condition
- New construction: No
- Year built: 1773
Utilities & green energy
- Sewer: Private Sewer
- Water: Private
Community & HOA
Community
- Subdivision: None Available
HOA
- Has HOA: No
- Amenities included: None
- Services included: None
Location
- Region: Newville
- Municipality: UPPER FRANKFORD TWP
Financial & listing details
- Price per square foot: $677/sqft
- Tax assessed value: $428,000
- Annual tax amount: $8,497
- Date on market: 8/12/2026
- Listing agreement: Exclusive Right To Sell
- Listing terms: Cash,Conventional
- Ownership: Fee Simple
- Road surface type: Gravel
Estimated market value
Not available
Estimated sales range
Not available
Not available
Public tax history
| Year | Property taxes | Tax assessment |
|---|---|---|
| 2026 | $8,270 +0.8% | $428,000 |
| 2025 | $8,201 +2.8% | $428,000 |
| 2024 | $7,981 +1.3% | $428,000 |
| 2023 | $7,879 +2.2% | $428,000 |
| 2022 | $7,713 | $428,000 |
| 2021 | $7,713 +9.7% | $428,000 +4.5% |
| 2020 | $7,030 +580.7% | $409,500 |
| 2019 | $1,033 -84.8% | $409,500 |
| 2018 | $6,783 | $409,500 -43.9% |
| 2017 | -- | $729,300 |
| 2016 | -- | $729,300 |
| 2015 | -- | $729,300 |
Find assessor info on the county website
Climate risks
Neighborhood: 17241
Nearby schools
Schools provided by the listing agent
- Middle: Big Spring
- High: Big Spring
- District: Big Spring
Source: Bright MLS. This data may not be complete. We recommend contacting the local school district to confirm school assignments for this home.