LOW MAINTENANCE LIVING IN SEVEN OAKS in Wesley Chapel This MOVE IN READY villa has many elegant touches that is sure to please! 3BR+DEN/Flex Rm, 2 Full Baths, 1967 Sq Ft, 2Car side entry Garage is on a private conservation homesite. Lots of luxury appointments here, starting with the elegant Beveled Glass front door that welcomes you as you step onto the Foyer, and a feel of spaciousness as you enter the 25x16 Great Room with its 12 ft ceilings! French Doors add charm to the DEN/Flex Rm as well as the gleaming wood floors, tray ceiling w/crown molding & sun filled bay windows! Love to cook? You’ll be happy having such a large & oversized Kitchen with a cozy Dining area, stainless steel appliances, beautiful wood cabinetry with crown molding trim, endless granite counters, an Island and a Breakfast Bar. The Primary Bedroom has enough extra space for a sitting area if you like! Elegant tray ceiling adds a luxury touch to this Primary BR. You’ll also love the double size walk in closet with custom organizers! The Primary Bath has Dual sinks, lots of counter space, a soaking garden bath & separate shower. Bedrooms 2&3 are both spacious, each with closet organizers. 2nd full Bath has dual sinks & tub/shower. The covered Lanai is perfect for relaxing with private views of the conservation behind. SO MUCH VALUE HERE: Brand new carpet in Great Rm & all bedrooms. Roof replaced 2022, A/C 2020 & Water Heater 1 year new. Brick Pavers on Driveway, at Front and Lanai. Upgraded lighting. Built in Surround Sound in Great Rm, speakers on all Bedrooms & Office. Water Softener, Washer/Dryer & Kitchen water filtration system included. Maintenance fee includes: Gate, lawn, exterior painting & roof replacement per HOA. Very convenient--within 10 minutes to Shops of Wiregrass, the Outlets, the Groves, restaurants, groceries, hospitals, Interstate 75& 275.
Sold for $439,000
$439,000
3844 FAWNMIST DRIVE, WESLEY CHAPEL, FL 33544
3beds
1,967sqft
Villa
Built in 2006
6,100 Square Feet Lot
$403,000 Zestimate®
$223/sqft
$2,348 Estimated rent
Home value
$403,000
$383,000 - $423,000
$2,348/mo
Zestimate® history
Owner options
List your home for rent
$2,348/mo
Rent Zestimate®
Find your next renter with Zillow Rental Manager. Plus, with online applications, you can quickly screen prospective tenants – for free.
$2,348/mo
Rent Zestimate®
Refinance and save
$3,342/mo
Est. payment
Refinancing to a lower rate could help reduce your monthly payments and save thousands over the life of the loan.
$3,342/mo
Est. payment
Explore your selling options
Work with a Zillow partner agent
Leverage their expertise and Zillow's premium Showcase listings to get your home seen by more buyers.
Get startedList with your own agent
Get your home in front of millions of buyers by listing it on Zillow.
Learn how to do itSell it yourself
Take full control of how buyers see your home on Zillow by listing For Sale by Owner (FSBO).
List your homeWhat's special
Cozy dining areaGleaming wood floorsLow maintenance livingKitchen water filtration systemBeautiful wood cabinetryBrand new carpetElegant tray ceiling
Zillow last checked:
Listing updated:
Listed by:
Mercy Barragan 813-494-6797,
BHHS FLORIDA PROPERTIES GROUP 813-907-8200
Bought with:
Michelle Testa, 3378656
PLATINUM HOMES REALTY LLC
Source: Stellar MLS,MLS#: T3455522 Originating MLS: Tampa
Originating MLS: Tampa
Facts & features
Interior
Bedrooms & bathrooms
- Bedrooms: 3
- Bathrooms: 2
- Full bathrooms: 2
Rooms
- Room types: Den/Library/Office, Great Room, Utility Room
Primary bedroom
- Features: Ceiling Fan(s), Pantry
- Level: First
- Dimensions: 19x13
Bedroom 2
- Level: First
- Dimensions: 11x12
Bedroom 3
- Level: First
- Dimensions: 11x12
Primary bathroom
- Features: Dual Sinks, Garden Bath, Tub with Separate Shower Stall
- Level: First
Bathroom 2
- Features: Dual Sinks
- Level: First
Den
- Features: Ceiling Fan(s)
- Level: First
- Dimensions: 11x12
Great room
- Features: Ceiling Fan(s)
- Level: First
- Dimensions: 25x16
Kitchen
- Features: Kitchen Island, Pantry, Stone Counters
- Level: First
- Dimensions: 16x18
Heating
- Central, Electric
Cooling
- Central Air
Appliances
- Included: Cooktop, Dishwasher, Disposal, Dryer, Electric Water Heater, Microwave, Refrigerator, Washer, Water Filtration System, Water Softener
- Laundry: Inside, Laundry Room
Features
- Ceiling Fan(s), Crown Molding, Eating Space In Kitchen, High Ceilings, Primary Bedroom Main Floor, Open Floorplan, Solid Surface Counters, Solid Wood Cabinets, Split Bedroom, Thermostat, Tray Ceiling(s), Walk-In Closet(s)
- Flooring: Carpet, Tile, Hardwood
- Windows: Blinds, Window Treatments
- Has fireplace: No
- Common walls with other units/homes: End Unit
Interior area
- Total structure area: 2,596
- Total interior livable area: 1,967 sqft
Property
Parking
- Total spaces: 2
- Parking features: Garage Door Opener, Garage Faces Side
- Attached garage spaces: 2
Features
- Levels: One
- Stories: 1
- Patio & porch: Covered, Patio, Screened
- Exterior features: Irrigation System, Rain Gutters
- Has view: Yes
- View description: Trees/Woods
Lot
- Size: 6,100 Square Feet
- Features: Landscaped, Sidewalk
- Residential vegetation: Mature Landscaping, Trees/Landscaped, Wooded
Details
- Parcel number: 192624009.0047.00003.0
- Zoning: MPUD
- Special conditions: None
Construction
Type & style
- Home type: SingleFamily
- Architectural style: Florida
- Property subtype: Villa
Materials
- Block, Stucco
- Foundation: Slab
- Roof: Shingle
Condition
- New construction: No
- Year built: 2006
Utilities & green energy
- Sewer: Public Sewer
- Water: Public
- Utilities for property: Cable Connected, Electricity Connected, Fire Hydrant, Public, Sewer Connected, Sprinkler Meter, Sprinkler Recycled, Underground Utilities, Water Connected
Community & HOA
Community
- Features: Association Recreation - Owned, Buyer Approval Required, Deed Restrictions, Fitness Center, Gated Community - No Guard, Golf Carts OK, Irrigation-Reclaimed Water, Park, Playground, Pool, Sidewalks
- Security: Gated Community, Smoke Detector(s)
- Pet fee: $0 monthly
- Subdivision: SEVEN OAKS PRCL S-5A
HOA
- Has HOA: Yes
- Amenities included: Basketball Court, Clubhouse, Fitness Center, Gated, Maintenance, Park, Playground, Pool, Tennis Court(s), Trail(s)
- Services included: Community Pool, Maintenance Structure, Maintenance Grounds, Recreational Facilities
- HOA fee: $327 monthly
- HOA name: Meghan Thomas
- HOA phone: 813-868-1104
- Second HOA name: Seven Oaks
- Second HOA phone: 813-731-5427
Location
- Region: Zephyrhills
Financial & listing details
- Price per square foot: $223/sqft
- Tax assessed value: $357,424
- Annual tax amount: $4,072
- Date on market: 7/3/2023
- Cumulative days on market: 5 days
- Listing terms: Cash,Conventional,FHA,VA Loan
- Ownership: Fee Simple
- Total actual rent: 0
- Electric utility on property: Yes
- Road surface type: Paved, Asphalt
Price history
| Date | Event | Price |
|---|---|---|
| 8/15/2023 | Sold | $439,000$223/sqft |
Source:  Stellar MLS #T3455522 Report a problem Stellar MLS #T3455522 Report a problem | ||
| 7/10/2023 | Pending sale | $439,000$223/sqft |
Source: Stellar MLS #T3455522 Report a problem | ||
| 7/3/2023 | Listed for sale | $439,000+46.9%$223/sqft |
Source: Stellar MLS #T3455522 Report a problem | ||
| 5/11/2006 | Sold | $298,833$152/sqft |
Source: Public Record Report a problem | ||
Public tax history
| Year | Property taxes | Tax assessment |
|---|---|---|
| 2024 | $6,560 +54.1% | $306,794 -9.9% |
| 2023 | $4,257 +4.5% | $340,423 +92.8% |
| 2022 | $4,072 +1.2% | $176,600 +6.1% |
| 2021 | $4,023 +1% | $166,470 +1.4% |
| 2020 | $3,984 +2.2% | $164,180 +2.3% |
| 2019 | $3,900 | $160,490 +1.9% |
| 2018 | $3,900 +2.2% | $157,498 |
| 2017 | $3,816 +3.5% | $157,498 +4.2% |
| 2016 | $3,686 -3.2% | $151,086 +0.7% |
| 2015 | $3,807 +3.1% | $150,036 -2.4% |
| 2014 | $3,692 | $153,685 +4.8% |
| 2013 | -- | $146,645 -1.6% |
| 2012 | -- | $149,089 -5.2% |
| 2011 | -- | $157,196 -0.8% |
| 2010 | -- | $158,533 -14.7% |
| 2009 | -- | $185,847 -21.2% |
| 2008 | -- | $235,743 -8.1% |
| 2007 | -- | $256,420 +14.6% |
| 2006 | -- | $223,806 +1338.8% |
| 2005 | -- | $15,555 |
Find assessor info on the county website
Neighborhood: Seven Oaks
Nearby homes
- $369,9003 bd2 ba1.7k sqft3838 Fawnmist Dr, Wesley Chapel, FL 33544Off Market
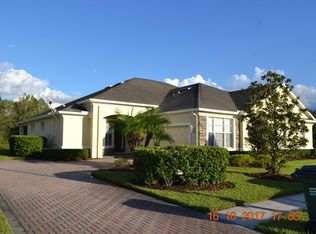
- $387,200-- bd2 ba1.9k sqft3850 Fawnmist Dr, Zephyrhills, FL 33544Off Market
- $364,8003 bd2 ba1.7k sqft3832 Fawnmist Dr, Zephyrhills, FL 33544Off Market

- $398,700-- bd-- ba-- sqft27223 Gentlewinds Pl, Wesley Chapel, FL 33543Off Market
- $364,4003 bd3 ba1.7k sqft3843 Fawnmist Dr, Zephyrhills, FL 33544Off Market
- $376,1003 bd2 ba1.9k sqft3847 Fawnmist Dr, Zephyrhills, FL 33544Off Market
- $366,4003 bd2 ba1.9k sqft3837 Fawnmist Dr, Zephyrhills, FL 33544Off Market
- $371,3004 bd2 ba1.9k sqft3853 Fawnmist Dr, Zephyrhills, FL 33544Off Market
Nearby schools
GreatSchools rating
- 9/10Seven Oaks Elementary SchoolGrades: PK-5Distance: 0.4 mi
- 6/10Cypress Creek Middle SchoolGrades: 6-8Distance: 4.8 mi
- 5/10Cypress Creek High SchoolGrades: 9-12Distance: 5.1 mi
Schools provided by the listing agent
- Elementary: Seven Oaks Elementary-PO
- Middle: Cypress Creek Middle School
- High: Cypress Creek High-PO
Source: Stellar MLS. This data may not be complete. We recommend contacting the local school district to confirm school assignments for this home.
Get a cash offer in 3 minutes
Find out how much your home could sell for in as little as 3 minutes with a no-obligation cash offer.
Estimated market value
$403,000
Get a cash offer in 3 minutes
Find out how much your home could sell for in as little as 3 minutes with a no-obligation cash offer.
Estimated market value
$403,000
- Florida
- Pasco County
- Wesley Chapel
- 33544
- Seven Oaks
- 3844 FAWNMIST DRIVE
Nearby cities
Nearby neighborhoods
Nearby zip codes
Other Wesley Chapel Topics
