Skip main navigation
Off market
  • $6,603,100

    3844 Hayvenhurst Dr, Encino, CA 91436

    6beds
    8,207sqft
    SingleFamily
    Built in 1990
    0.61 Acres Lot
    $6,603,100 Zestimate®
    $805/sqft
    $24,929 Estimated rent

    Home value

    $6,603,100

    $5.88M - $7.46M

    $24,929/mo

    Zestimate® history
    Loading
    Loading...

    Owner options

    List your home for rent

    $24,929/mo

    Rent Zestimate®

    Find your next renter with Zillow Rental Manager. Plus, with online applications, you can quickly screen prospective tenants – for free.

    Learn more

    $24,929/mo

    Rent Zestimate®

    Refinance and save

    $42,732/mo

    Est. payment

    Refinancing to a lower rate could help reduce your monthly payments and save thousands over the life of the loan.

    See today's rates

    $42,732/mo

    Est. payment

    Explore your selling options

    Work with a Zillow partner agent

    Leverage their expertise and Zillow's premium Showcase listings to get your home seen by more buyers.

    Get started

    List with your own agent

    Get your home in front of millions of buyers by listing it on Zillow.

    Learn how to do it

    Sell it yourself

    Take full control of how buyers see your home on Zillow by listing For Sale by Owner (FSBO).

    List your home

    What's special

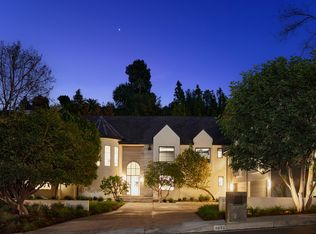
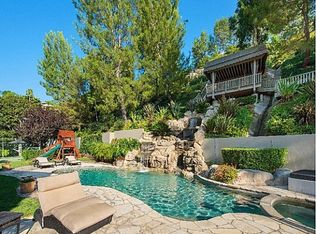
    This one of a kind Traditional Colonial sits behind a 24 hr guard gate in the exclusive Colony Royal Oaks West Gate at the top of Hayvenhurst Drive. It sits on a large flat almost 27,000 Sq Ft. lot with many mature trees and lush landscaping accentuated with top of the line landscape lighting both in ground & in the trees. The large new pool and jacuzzi recently redone also with new pool equipment. Truly an entertainers backyard with multiple verandas to enjoy. A guest house with a full gym, sauna and Spa Bathroom. The main house has fully remodeled large chefs kitchen 2 sinks, 4 dishwashers, double wall oven and range with 2 ovens all Thermador appliances and wine fridge. Antique Marble floors with eat in kitchen area in addition to 2 large center islands lots of cabinet space and walk in pantry. Marble entry with large step down formal living room with carved wood mantle and marble fireplace. French doors open to the front veranda. Downstairs also includes a Den/Billiard room with walk in Bar. 3 sets of French doors lead to one of the verandas to backyard. Formal dining room sits next to the Kitchen with French doors. There is also a step down Library with Maple carved cabinetry. A curved staircase leads to the Large Master Suite with sitting room that has the 3rd carved wood and marble fireplace. His & Hers walk in closets with large Master Bathroom. Upstairs also has separate wing for children, 4 bedrooms with 3 baths and an additional large den for entertaining the kids. Lots of storage for linen. There is a Maids quarters downstairs with service hallway and laundry room with 2 sets of washer & dryers. This house also has 4 HVAC units in the main house equipped with hospital grade HEPA filters. There also is a whole house water filtration system as well. The 3 car garage was done by Garage Envy with lots of storage and an additional fridge.

    This property is off market, which means it's not currently listed for sale or rent on Zillow. This may be different from what's available on other websites or public sources.

    Facts & features

    Interior

    Bedrooms & bathrooms
    • Bedrooms: 6
    • Bathrooms: 7
    • Full bathrooms: 6
    • 1/2 bathrooms: 1
    Heating
    • Forced air, Other, Gas
    Cooling
    • Central
    Interior area
    • Total interior livable area: 8,207 sqft

    Property

    Parking
    • Parking features: Garage - Attached
    Features
    • Exterior features: Stucco, Composition
    • Has spa: Yes
    Lot
    • Size: 0.61 Acres
    Details
    • Parcel number: 2286021042

    Construction

    Type & style
    • Home type: SingleFamily
    Materials
    • Roof: Slate
    Condition
    • Year built: 1990

    Community & HOA

    HOA
    • Has HOA: Yes
    • HOA fee: $1,100 monthly
    Location
    • Region: Encino

    Financial & listing details

    • Price per square foot: $805/sqft
    • Tax assessed value: $6,138,359
    • Annual tax amount: $74,053

    Price history

    DateEventPrice
    11/1/2022Sold$5,900,000+321.4%$719/sqft
    Source: Public Record Report a problem
    11/12/1993Sold$1,400,000$171/sqft
    Source: Public Record Report a problem

    Public tax history

    YearProperty taxesTax assessment
    2025$74,053 +1.3%$6,138,359 +2%
    2024$73,080 +2%$6,018,000 +2%
    2023$71,647 +38.4%$5,900,000 +160.7%
    2022$51,769 +93%$2,262,831 +2%
    2021$26,821 -1%$2,218,463 +1%
    2020$27,090 $2,195,716 +2%
    2019$27,090 +4.9%$2,152,664 +2%
    2018$25,815 $2,110,456 +2%
    2017$25,815 +2.2%$2,069,075 +2%
    2016$25,254 +2.6%$2,028,506 +1.5%
    2015$24,617 +1.2%$1,998,037 +2%
    2014$24,335 $1,958,899 +2.5%
    2012-- $1,911,811 +2%
    2011-- $1,874,325 +0.8%
    2010-- $1,860,318 -0.2%
    2009-- $1,864,739 +2%
    2008-- $1,828,176 +2%
    2007-- $1,792,330 +2%
    2006-- $1,757,187
    2005-- $1,757,187 +4.6%
    2004-- $1,679,152 +1.9%
    2003-- $1,648,378 +2%
    2002-- $1,616,058 +4%
    2000-- $1,553,306
    Find assessor info on the county website

    Neighborhood: Encino

    Nearby schools

    GreatSchools rating
    Get a cash offer in 3 minutes
    Find out how much your home could sell for in as little as 3 minutes with a no-obligation cash offer.
    Estimated market value
    $6,603,100
    Get a cash offer in 3 minutes
    Find out how much your home could sell for in as little as 3 minutes with a no-obligation cash offer.
    Estimated market value
    $6,603,100