Skip main navigation
Closed
  • $703,000

    3844 High Shoals Dr, Peachtree Corners, GA 30092

    3beds
    2,411sqft
    Single Family Residence
    Built in 1981
    0.46 Acres Lot
    $689,600 Zestimate®
    $292/sqft
    $2,690 Estimated rent

    Home value

    $689,600

    $634,000 - $752,000

    $2,690/mo

    Zestimate® history
    Loading
    Loading...

    Owner options

    List your home for rent

    $2,690/mo

    Rent Zestimate®

    Find your next renter with Zillow Rental Manager. Plus, with online applications, you can quickly screen prospective tenants – for free.

    Learn more

    $2,690/mo

    Rent Zestimate®

    Refinance and save

    $4,460/mo

    Est. payment

    Refinancing to a lower rate could help reduce your monthly payments and save thousands over the life of the loan.

    See today's rates

    $4,460/mo

    Est. payment

    Explore your selling options

    Work with a Zillow partner agent

    Leverage their expertise and Zillow's premium Showcase listings to get your home seen by more buyers.

    Get started

    List with your own agent

    Get your home in front of millions of buyers by listing it on Zillow.

    Learn how to do it

    Sell it yourself

    Take full control of how buyers see your home on Zillow by listing For Sale by Owner (FSBO).

    List your home

    What's special

    Classic designer paint colorsSpacious primary suiteCrown moldingGleaming hardwood floorsCenter islandTwo decksTotally renovated kitchen
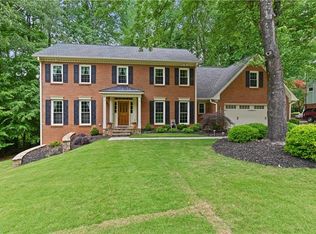
    Welcome To This Fabulous 4 Sided Brick RANCH (Master On Main) In Sought After Peachtree Station Neighborhood. A Rare Find In Peachtree Corners With A Wraparound Driveway That Leads To The Backyard And Offers Access To A Full Walkout Basement. This Meticulously Maintained 3 Bedroom, 3 Bath Home Features A Fireside Family Room, Spacious Library/Den, and Gorgeous Chef's Kitchen That Opens Into The Dining Room. Enjoy The Totally Renovated Kitchen With Custom Cabinets, Tile Backsplash, Granite Counters, Center Island, And Top Of The Line Appliances Which Makes Cooking And Entertaining A Joy. Gleaming Hardwood Floors, Crown Molding, And Classic Designer Paint Colors Flow Throughout The Home. The Spacious Primary Suite Features Lots Of Natural Light And A Luxurious Renovated Bath With Frameless Shower, Large Soaking Tub, And Two Vanities. Two Additional Bedrooms And The Updated Hall Bath Complete The Main Level. The Home Features Two Decks, One Conveniently Located Just Outside The Kitchen That Is Perfect For Grilling And A Second Deck Off The Family Room That Is Ideal For Entertaining. The Enormous Unfinished Basement Which Is Currently Being Used As A Workshop Comes With A Full Bath And Offers Endless Possibilities For Customization. This Terrace Level Provides An Additional 2230 Sq Ft of Potential Living Space. This Lovely Home Is Beautifully Maintained from Top To Bottom And You Will Not Find Another Ranch Home In Peachtree Corners With Such Charm and Versatility. Don't Miss This Opportunity! Peachtree Station's Swim And Tennis Club Features A Clubhouse, Swimming Pool, 8 Lighted Tennis Courts, Baby Pool, And Playground. Fantastic Location Close To Restaurants & Shopping At The Forum And Town Center, Simpsonwood Park, Jones Bridge Park, Chattahoochee River, YMCA And Lifetime Fitness. Easy Access To GA 400, I 285, I-85, Peachtree Road, And Buford Hwy. Top Award Winning Simpson Elementary School District, Paul Duke Stem High School, And Norcross High School With The IB Baccalaureate Program. There Are Several Private Schools Nearby Include Wesleyan, Greater Atlanta Christian, Providence, And Cornerstone Christian.

    Zillow last checked:

    Listing updated:

    Listed by:

    Martha Freiberg 770-841-0501,

    Keller Williams Atlanta Perimeter

    Bought with:

    Heather Tell, 322816

    HomeSmart

    Source: GAMLS,MLS#: 10621901MLS Logo

    Facts & features

    Interior

    Bedrooms & bathrooms
    • Bedrooms: 3
    • Bathrooms: 3
    • Full bathrooms: 3
    • Main level bathrooms: 2
    • Main level bedrooms: 3
    Rooms
    • Room types: Den, Family Room, Foyer, Laundry, Library
    Dining room
    • Features: Seats 12+
    Kitchen
    • Features: Breakfast Area, Breakfast Bar, Kitchen Island, Solid Surface Counters
    Heating
    • Central, Natural Gas
    Cooling
    • Ceiling Fan(s), Central Air, Whole House Fan
    Appliances
    • Included: Cooktop, Dishwasher, Disposal, Double Oven, Gas Water Heater, Microwave, Refrigerator
    • Laundry: Mud Room, Other
    Features
    • Double Vanity, Master On Main Level, Separate Shower, Soaking Tub, Tile Bath
    • Flooring: Carpet, Tile
    • Windows: Bay Window(s), Window Treatments
    • Basement: Bath Finished,Daylight,Exterior Entry,Full,Interior Entry,Unfinished
    • Number of fireplaces: 1
    • Fireplace features: Gas Log, Gas Starter
    • Common walls with other units/homes: No Common Walls
    Interior area
    • Total structure area: 2,411
    • Total interior livable area: 2,411 sqft
    • Finished area above ground: 2,303
    • Finished area below ground: 108

    Property

    Parking
    • Parking features: Attached, Garage, Garage Door Opener, Kitchen Level, RV/Boat Parking, Side/Rear Entrance
    • Has attached garage: Yes
    Features
    • Levels: One
    • Stories: 1
    • Patio & porch: Deck
    • Exterior features: Gas Grill
    Lot
    • Size: 0.46 Acres
    • Features: Sloped
    Details
    • Parcel number: R6302 078

    Construction

    Type & style
    • Home type: SingleFamily
    • Architectural style: Brick 4 Side,Ranch
    • Property subtype: Single Family Residence
    Materials
    • Brick, Concrete
    • Roof: Composition
    Condition
    • Resale
    • New construction: No
    • Year built: 1981

    Utilities & green energy

    • Sewer: Public Sewer
    • Water: Public
    • Utilities for property: Electricity Available, High Speed Internet, Natural Gas Available, Sewer Connected, Water Available

    Community & HOA

    Community
    • Features: Clubhouse, Playground, Pool, Street Lights, Swim Team, Tennis Court(s), Tennis Team, Walk To Schools, Near Shopping
    • Security: Security System, Smoke Detector(s)
    • Subdivision: Peachtree Station
    HOA
    • Has HOA: Yes
    • Services included: None
    • HOA fee: $90 annually
    Location
    • Region: Peachtree Corners

    Financial & listing details

    • Price per square foot: $292/sqft
    • Tax assessed value: $560,000
    • Annual tax amount: $6,559
    • Date on market: 10/9/2025
    • Cumulative days on market: 6 days
    • Listing agreement: Exclusive Right To Sell
    • Electric utility on property: Yes

    Price history

    DateEventPrice
    11/7/2025Sold$703,000+8.2%$292/sqft
    Source: GAMLS #10621901 Report a problem
    10/15/2025Pending sale$650,000$270/sqft
    Source: GAMLS #10621901 Report a problem
    10/9/2025Listed for sale$650,000+167.2%$270/sqft
    Source: FMLS GA #7657986 Report a problem
    5/30/2012Sold$243,250-8.4%$101/sqft
    Source: Public Record Report a problem
    4/28/2012Pending sale$265,500$110/sqft
    Source: Prudential Georgia Realty #4330487 Report a problem
    3/21/2012Price change$265,500-5.1%$110/sqft
    Source: Prudential Georgia Realty #4330487 Report a problem
    3/1/2012Listed for sale$279,900$116/sqft
    Source: Prudential Georgia Realty #4330487 Report a problem

    Public tax history

    YearProperty taxesTax assessment
    2025$6,416 +6.6%$224,000 -3.6%
    2024$6,017 +5.7%$232,480 +13.4%
    2023$5,694 -1.5%$205,000 +10.3%
    2022$5,781 +12.1%$185,840 +22.1%
    2021$5,157 -1.2%$152,240
    2020$5,218 +9.4%$152,240 +9.4%
    2019$4,772 $139,200
    2018$4,772 +11.4%$139,200 +15.6%
    2016$4,284 +10.6%$120,440 +12.3%
    2015$3,872 $107,280
    2014$3,872 +13.6%$107,280 +10.3%
    2013$3,407 $97,280 -21.9%
    2012-- $124,520 -10%
    2011-- $138,360 -13.7%
    2010-- $160,320
    2009-- $160,320
    2007-- $160,320 +38.2%
    2006-- $116,040
    2005-- $116,040
    2004-- $116,040
    2003-- $116,040
    2002$1,025 -64.7%$116,040 +16.2%
    2001$2,908 $99,880
    Find assessor info on the county website

    Neighborhood: Peachtree Station

    Nearby schools

    GreatSchools rating
    Schools provided by the listing agent
    • Elementary: Simpson
    • Middle: Pinckneyville
    • High: Norcross

    Source: GAMLS. This data may not be complete. We recommend contacting the local school district to confirm school assignments for this home.

    Get a cash offer in 3 minutes
    Find out how much your home could sell for in as little as 3 minutes with a no-obligation cash offer.
    Estimated market value
    $689,600
    Get a cash offer in 3 minutes
    Find out how much your home could sell for in as little as 3 minutes with a no-obligation cash offer.
    Estimated market value
    $689,600