Skip main navigation
For sale
  • $333,900

    3844 Highway 70 W, Eagle River, WI 54521

    3beds
    1,678sqft
    : 
    Loading
    Get pre-qualified
    Single Family Residence
    Built in 1983
    1.5 Acres Lot
    $318,900 Zestimate®
    $199/sqft
    $-- HOA

    What's special

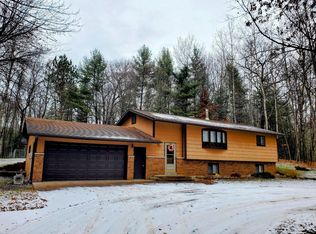
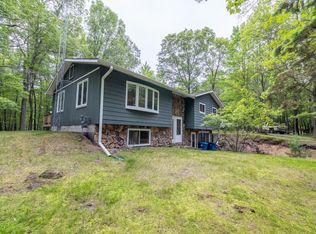
    Expansive fully finished basementTwo-car attached heated garageSplit-level homeNatural lightBeautifully wooded private lotPrivate wooded setting
    Welcome to your ultimate Northwoods retreat, a charming split-level home that perfectly balances secluded tranquility with effortless access to outdoor adventure. Tucked away on a beautifully wooded, private lot, this property is an exceptional find whether you are looking for a permanent year-round residence or a premier vacation getaway. The heart of the home features a bright and airy main-level living room facing south with natural light and offers peaceful views of the surrounding forest. This inviting space is large for the family and friends, with two comfortable bedrooms and full bathroom on the main level, providing ample space for all to unwind after a day of exploring. Downstairs, the expansive, fully finished basement boasts a massive, large bedroom or bunk room for the guests and kids, or setting up a game room, or creating a second living area. Complete with a two-car attached heated garage, useful for every season. Beyond the wooded scenery off the front deck, you are quite literally surrounded by the best recreation the region has to offer and wildlife will visit. The home is near the majestic Nicolet National Forest, giving you immediate access to endless miles of hiking, biking, snowmobiling, and ATV trails. Furthermore, it sits just down the road from multiple public boat landings, allowing you to launch your boat within minutes and spend your days navigating the legendary Eagle River Chain of Lakes. Best of all, you can enjoy the deep peace of this private, wooded setting without ever sacrificing convenience, as excellent local restaurants, unique shopping, and dining destinations are just a short drive away. This is your chance to own a slice of Wisconsin’s favorite vacation destination and start living the Northwoods dream.
    21 days
    |
    1,483
    |
    41
    |

    Likely to sell faster than

    Zillow last checked:

    Listing updated:

    Listed by:

    DENISE GOLDSWORTHY TEAM 715-891-0921,

    RE/MAX PROPERTY PROS - MINOCQUA,

    THE MERZ AND GOLDSWORTHY TEAM 715-617-2016,

    RE/MAX PROPERTY PROS

    Source: GNMLS,MLS#: 217875MLS Logo

    Loading...

      Facts & features

      Interior

      Bedrooms & bathrooms
      • Bedrooms: 3
      • Bathrooms: 2
      • Full bathrooms: 2
      Bedroom
      • Level: First
      • Dimensions: 15x11'7
      Bedroom
      • Level: Basement
      • Dimensions: 23'2x12
      Bedroom
      • Level: First
      • Dimensions: 11x10'5
      Bathroom
      • Level: Basement
      Bathroom
      • Level: First
      Dining room
      • Level: First
      • Dimensions: 13x8
      Entry foyer
      • Level: First
      • Dimensions: 16'2x4
      Kitchen
      • Level: First
      • Dimensions: 13x8
      Laundry
      • Level: Basement
      • Dimensions: 11'6x6'7
      Living room
      • Level: First
      • Dimensions: 23'11x15'3
      Other
      • Level: Basement
      • Dimensions: 15'7x16'9
      Utility room
      • Level: Basement
      • Dimensions: 13x6'4
      Heating
      • Baseboard, Hot Water, Natural Gas
      Appliances
      • Included: Dryer, Electric Oven, Electric Range, Electric Water Heater, Microwave, Refrigerator, Washer
      • Laundry: Washer Hookup, In Basement
      Features
      • Main Level Primary
      • Flooring: Carpet
      • Basement: Daylight,Egress Windows,Full,Interior Entry
      • Attic: Scuttle
      • Has fireplace: No
      • Fireplace features: None
      Interior area
      • Total structure area: 1,678
      • Total interior livable area: 1,678 sqft
      • Finished area above ground: 1,008
      • Finished area below ground: 0

      Property

      Parking
      • Total spaces: 2
      • Parking features: Attached, Garage, Two Car Garage, Heated Garage, Storage, Driveway, Shared Driveway
      • Attached garage spaces: 2
      • Has uncovered spaces: Yes
      Features
      • Patio & porch: Patio
      • Exterior features: Out Building(s), Patio, Paved Driveway
      • Frontage length: 0,0
      Lot
      • Size: 1.5 Acres
      • Features: Level, Private, Rural Lot, Secluded, Wooded
      Details
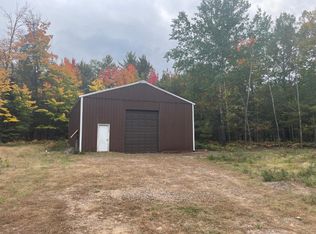
      • Additional structures: Outbuilding
      • Parcel number: 26617
      • Zoning description: General Business

      Construction

      Type & style
      • Home type: SingleFamily
      • Architectural style: Raised Ranch
      • Property subtype: Single Family Residence
      Materials
      • Frame
      • Foundation: Block
      • Roof: Composition,Shingle
      Condition
      • Year built: 1983

      Utilities & green energy

      • Electric: Circuit Breakers
      • Sewer: County Septic Maintenance Program - Yes, Conventional Sewer
      • Water: Drilled Well

      Community & HOA

      Community
      • Features: Shopping
      Location
      • Region: Eagle River

      Financial & listing details

      • Price per square foot: $199/sqft
      • Annual tax amount: $1,455
      • Date on market: 6/16/2026
      • Ownership: Fee Simple
      • Road surface type: Paved

        Estimated market value

        $318,900

        $303,000 - $335,000

        $2,172/mo

        Price history

        DateEventPrice
        6/16/2026Listed for sale$333,900+96.4%$199/sqft
        Source: GNMLS #217875 Report a problem
        3/27/2020Sold$170,000$101/sqft
        Source: GNMLS #182626 Report a problem

        Public tax history

        Tax history is unavailable.

        Monthly payment

        Est. payment

        Payment breakdown

        Explore the cost of this home by adjusting the details. Changes won't be saved.
        All calculations are estimates and provided by Zillow, Inc. for informational purposes only. Actual amounts may vary.
        HOA fees may include property taxes on listings classified as Co-Ops. Contact the listing agent and/or owner for fee details.
        Mortgage interest rates are dependent on a number of factors, including credit score, down payment, and repayment length. Interest rate data provided by Zillow Group Marketplace, Inc. as of 1/1/1970 from various mortgage lenders with which we have lead or other similar arrangements; the Estimated Payment is an average of those rates.
        See how much you could borrow to make a competitive offer.

        Climate risks

        Neighborhood: 54521

        Getting around

        9 / 100
        Car-Dependent
        28 / 100
        Somewhat Bikeable

        Nearby schools

        GreatSchools rating
        Schools provided by the listing agent
        • Elementary: VI Northland Pines-ER
        • Middle: VI Northland Pines
        • High: VI Northland Pines

        Source: GNMLS. This data may not be complete. We recommend contacting the local school district to confirm school assignments for this home.

        A local agent can set up tours, give advice and negotiate with sellers.

        Browse local experts

        Similar homes

        Skip to the end of the carouselSkip to the beginning of the carousel