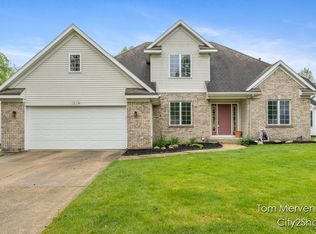
Churchill Ravine's finest! This custom-built 4-bedroom, 2.5-bath home offers a bit over 3,000 sq. ft. of beautifully finished living space with an open floor plan, vaulted ceilings, and abundant natural light. Main floor features a primary suite, second bedroom, spacious kitchen with white cabinetry, center island and dining area. The large living room flows into a 4-season sunroom overlooking the heavily wooded backyard. Fully finished walkout basement includes 2 additional bedrooms, a full bath, and a large family/rec room. The private backyard offers serene views and plenty of wildlife. Enjoy a 2-stall attached garage with EV charger and numerous upgrades throughout. A perfect blend of comfort, quality, and nature—don't miss this one. Offers reviewed Wednesday, 10/15/25 at noon.
Sold
$441,500
3844 Kentridge Dr SE, Grand Rapids, MI 49508
4beds
3,013sqft
Single Family Residence
Built in 1991
0.3 Acres Lot
$454,900 Zestimate®
$147/sqft
$3,319 Estimated rent
Home value
$454,900
$428,000 - $487,000
$3,319/mo
Zestimate® history
Owner options
List your home for rent
$3,319/mo
Rent Zestimate®
Find your next renter with Zillow Rental Manager. Plus, with online applications, you can quickly screen prospective tenants – for free.
$3,319/mo
Rent Zestimate®
Refinance and save
$2,804/mo
Est. payment
Refinancing to a lower rate could help reduce your monthly payments and save thousands over the life of the loan.
$2,804/mo
Est. payment
Explore your selling options
Work with a Zillow partner agent
Leverage their expertise and Zillow's premium Showcase listings to get your home seen by more buyers.
Get startedList with your own agent
Get your home in front of millions of buyers by listing it on Zillow.
Learn how to do itSell it yourself
Take full control of how buyers see your home on Zillow by listing For Sale by Owner (FSBO).
List your homeWhat's special
Center islandPrivate backyardFully finished walkout basementBeautifully finished living spaceOpen floor planAbundant natural lightPrimary suite
Zillow last checked:
Listing updated:
Listed by:
Joe Jovanovic 616-293-2124,
Redfin Corporation
Bought with:
Debra Kilmer
Source: MichRIC,MLS#: 25052283
Facts & features
Interior
Bedrooms & bathrooms
- Bedrooms: 4
- Bathrooms: 3
- Full bathrooms: 2
- 1/2 bathrooms: 1
- Main level bedrooms: 2
Primary bedroom
- Level: Main
- Area: 360
- Dimensions: 20.00 x 18.00
Bedroom 2
- Level: Main
- Area: 208
- Dimensions: 16.00 x 13.00
Bedroom 3
- Level: Lower
- Area: 255
- Dimensions: 17.00 x 15.00
Bedroom 4
- Level: Lower
- Area: 195
- Dimensions: 15.00 x 13.00
Primary bathroom
- Level: Main
- Area: 154
- Dimensions: 14.00 x 11.00
Bathroom 2
- Level: Lower
- Area: 70
- Dimensions: 10.00 x 7.00
Dining area
- Level: Main
- Area: 169
- Dimensions: 13.00 x 13.00
Family room
- Level: Main
- Area: 169
- Dimensions: 13.00 x 13.00
Kitchen
- Level: Main
- Area: 180
- Dimensions: 15.00 x 12.00
Living room
- Level: Main
- Area: 304
- Dimensions: 19.00 x 16.00
Recreation
- Level: Lower
- Area: 357
- Dimensions: 21.00 x 17.00
Heating
- Forced Air
Cooling
- Central Air
Appliances
- Included: Dishwasher, Disposal, Dryer, Range, Refrigerator, Washer
- Laundry: Main Level
Features
- Ceiling Fan(s), Center Island
- Flooring: Carpet, Laminate
- Windows: Skylight(s), Screens, Insulated Windows, Window Treatments
- Basement: Walk-Out Access
- Number of fireplaces: 2
- Fireplace features: Family Room
Interior area
- Total structure area: 1,903
- Total interior livable area: 3,013 sqft
- Finished area below ground: 0
Property
Parking
- Total spaces: 2
- Parking features: Garage Faces Front, Attached, Garage Door Opener
- Garage spaces: 2
Features
- Stories: 1
- Exterior features: Balcony
Lot
- Size: 0.3 Acres
- Features: Wooded, Ground Cover, Shrubs/Hedges
Details
- Parcel number: 411821402007
- Zoning description: Res
Construction
Type & style
- Home type: SingleFamily
- Architectural style: Ranch
- Property subtype: Single Family Residence
Materials
- Vinyl Siding
- Roof: Shingle
Condition
- New construction: No
- Year built: 1991
Utilities & green energy
- Sewer: Public Sewer, Storm Sewer
- Water: Public
- Utilities for property: Phone Available, Natural Gas Available, Electricity Available, Cable Available, Phone Connected, Natural Gas Connected, Cable Connected
Community & HOA
Location
- Region: Grand Rapids
Financial & listing details
- Price per square foot: $147/sqft
- Tax assessed value: $103,310
- Annual tax amount: $3,479
- Date on market: 10/10/2025
- Listing terms: Cash,FHA,VA Loan,Conventional
- Electric utility on property: Yes
- Road surface type: Paved
Price history
| Date | Event | Price |
|---|---|---|
| 10/31/2025 | Sold | $441,500+2.7%$147/sqft |
Source:  MichRIC #25052283 Report a problem MichRIC #25052283 Report a problem | ||
| 10/16/2025 | Pending sale | $430,000$143/sqft |
Source: MichRIC #25052283 Report a problem | ||
| 10/10/2025 | Listed for sale | $430,000$143/sqft |
Source: MichRIC #25052283 Report a problem | ||
Public tax history
| Year | Property taxes | Tax assessment |
|---|---|---|
| 2025 | $3,479 | $207,200 +5.3% |
| 2024 | -- | $196,700 +43.8% |
| 2021 | $3,089 | $136,800 +11.6% |
| 2020 | $3,089 +3.6% | $122,600 +11.3% |
| 2019 | $2,983 | $110,200 +7.5% |
| 2018 | -- | $102,500 +15.2% |
| 2017 | $2,939 | $89,000 -2.5% |
| 2016 | $2,939 | $91,300 |
| 2015 | $2,939 +7.5% | $91,300 +13.1% |
| 2013 | $2,733 | $80,700 -7.2% |
| 2011 | -- | $87,000 -5.6% |
| 2010 | -- | $92,200 -6.9% |
| 2009 | -- | $99,000 -13.6% |
| 2007 | -- | $114,600 +14.7% |
| 2006 | -- | $99,941 +3.7% |
| 2005 | -- | $96,376 +3.3% |
| 2004 | -- | $93,298 +6.2% |
| 2002 | -- | $87,834 +3.2% |
| 2001 | -- | $85,111 |
Find assessor info on the county website
Neighborhood: Millbrook
Nearby homes
- $391,3004 bd1 ba1.6k sqft3836 Kentridge Dr SE, Grand Rapids, MI 49508Off Market
- $452,0004 bd4 ba3.5k sqft3850 Kentridge Dr SE, Grand Rapids, MI 49508Sold
- $436,6005 bd3 ba3.1k sqft3908 Kentridge Dr SE, Grand Rapids, MI 49508Off Market

- $544,0005 bd5 ba3.4k sqft3828 Kentridge Dr SE, Grand Rapids, MI 49508Off Market

- $467,0004 bd4 ba2.7k sqft3916 Kentridge Dr SE, Grand Rapids, MI 49508Off Market
- $550,6003 bd4 ba3.8k sqft3831 Kentridge Dr SE, Grand Rapids, MI 49508Off Market
- $388,8003 bd2 ba3k sqft3841 Kentridge Dr SE, Grand Rapids, MI 49508Off Market
- $420,4004 bd3 ba2.9k sqft3820 Kentridge Dr SE, Grand Rapids, MI 49508Off Market
Nearby schools
GreatSchools rating
- 3/10Sherwood Global Studies AcademyGrades: PK-6Distance: 0.3 mi
- 2/10Alger Middle SchoolGrades: 6-8Distance: 2.5 mi
- 5/10Ottawa Hills High SchoolGrades: 9-12Distance: 2.5 mi
Get a cash offer in 3 minutes
Find out how much your home could sell for in as little as 3 minutes with a no-obligation cash offer.
Estimated market value
$454,900
Get a cash offer in 3 minutes
Find out how much your home could sell for in as little as 3 minutes with a no-obligation cash offer.
Estimated market value
$454,900
- Michigan
- Kent County
- Grand Rapids
- 49508
- Millbrook
- 3844 Kentridge Dr SE
Nearby cities
Nearby neighborhoods
Nearby zip codes
Other Grand Rapids Topics
