Welcome to the kind of home that gives you room to live, gather, and grow. Situated on nearly three-quarters of an acre in Olympia’s desirable Legacy neighborhood, this beautifully maintained residence offers space and a setting buyers rarely find. Vaulted ceilings and wood-wrapped windows fill the home with natural light and create an immediate sense of openness. The layout blends everyday comfort with effortless entertaining, featuring formal living and dining spaces, a dedicated office, and a spacious family room that flows seamlessly to the backyard. At the heart of the home, the updated kitchen shines with quartz counters, a granite island, glass tile backsplash, and abundant workspace—perfect for busy mornings or hosting friends during the holidays! Upstairs, the primary suite offers a peaceful escape with a five-piece bath and walk-in closet, while three additional bedrooms provide flexibility for guests, hobbies, or multigenerational living.Step outside to an expansive patio and fully fenced backyard, with room for outdoor dining, play, pets, gardening, and memorable summer evenings. Mature landscaping and the generous lot create a sense of privacy that feels like your own retreat. A 3-car garage, oversized driveway, and 50-amp RV plug make this property as practical as it is impressive.All of this in a convenient location near shopping, dining, golf, JBLM, and Forest Park Equestrian Center. Space, convenience, and a lot that truly sets this home apart.
Sold
Listed by: John L. Scott, Inc • Jason Fueston
Bought with: Redfin
Zestimate®
$680,000
3844 Legacy Drive NE, Olympia, WA 98516
4beds
2,066sqft
Single Family Residence
Built in 2003
0.7 Acres Lot
$680,000 Zestimate®
$329/sqft
$3,039 Estimated rent
Home value
$680,000
$646,000 - $714,000
$3,039/mo
Zestimate® history
Owner options
List your home for rent
$3,039/mo
Rent Zestimate®
Find your next renter with Zillow Rental Manager. Plus, with online applications, you can quickly screen prospective tenants – for free.
$3,039/mo
Rent Zestimate®
Refinance and save
$4,131/mo
Est. payment
Refinancing to a lower rate could help reduce your monthly payments and save thousands over the life of the loan.
$4,131/mo
Est. payment
Explore your selling options
Work with a Zillow partner agent
Leverage their expertise and Zillow's premium Showcase listings to get your home seen by more buyers.
Get startedList with your own agent
Get your home in front of millions of buyers by listing it on Zillow.
Learn how to do itSell it yourself
Take full control of how buyers see your home on Zillow by listing For Sale by Owner (FSBO).
List your homeWhat's special
Updated kitchenMature landscapingNatural lightDedicated officeWood-wrapped windowsGranite islandWalk-in closet
Zillow last checked:
Listing updated:
Listed by:
Jason Fueston,
John L. Scott, Inc,
Robert Sauers,
John L. Scott, Inc
Bought with:
Erika Richter, 116843
Redfin
Source: NWMLS as distributed by MLS GRID,MLS#: 2506635
Facts & features
Interior
Bedrooms & bathrooms
- Bedrooms: 4
- Bathrooms: 3
- Full bathrooms: 2
- 1/2 bathrooms: 1
- Main level bathrooms: 1
Primary bedroom
- Level: Second
Bedroom
- Level: Second
Bedroom
- Level: Second
Bedroom
- Level: Second
Bathroom full
- Level: Second
Bathroom full
- Level: Second
Other
- Level: Main
Den office
- Level: Main
Entry hall
- Level: Main
Family room
- Level: Main
Kitchen with eating space
- Level: Main
Living room
- Level: Main
Utility room
- Level: Main
Heating
- Fireplace, 90%+ High Efficiency, Forced Air, Electric, Natural Gas
Cooling
- Has cooling: Yes
Appliances
- Included: Dishwasher, Disposal, Microwave, Stove(s)/Range(s), Dishwasher(s), Garbage Disposal, Microwave(s)
Features
- Bath Off Primary, Dining Room, Pantry
- Flooring: Ceramic Tile, Engineered Hardwood, Laminate, Carpet
- Windows: Dbl Pane/Storm Window
- Basement: None
- Number of fireplaces: 2
- Fireplace features: Gas, Main Level: 2, Fireplace
Interior area
- Total structure area: 2,066
- Total interior livable area: 2,066 sqft
Property
Parking
- Total spaces: 15
- Parking features: Driveway, Attached Garage, RV Parking
- Has attached garage: Yes
- Covered spaces: 3
- Uncovered spaces: 12
Features
- Levels: Two
- Stories: 2
- Entry location: Main
- Patio & porch: Bath Off Primary, Dbl Pane/Storm Window, Dining Room, Fireplace, Jetted Tub, Pantry, Security System, Vaulted Ceiling(s), Walk-In Closet(s)
- Spa features: Bath
- Has view: Yes
- View description: Territorial
Lot
- Size: 0.7 Acres
- Features: Paved, Cable TV, Fenced-Fully, Gas Available, High Speed Internet, Outbuildings, Patio, RV Parking, Sprinkler System
- Topography: Level
- Residential vegetation: Garden Space, Wooded
Details
- Parcel number: 11934240203
- Special conditions: Standard
Construction
Type & style
- Home type: SingleFamily
- Architectural style: 2 Story
- Property subtype: Single Family Residence
Materials
- Wood Products
- Foundation: Poured Concrete
- Roof: Composition
Condition
- Year built: 2003
Details
- Builder name: Drohman Developing Custom Homes
Utilities & green energy
- Electric: Company: Puget Sound Energy
- Sewer: Septic Tank, Company: Septicv
- Water: Shared Well, Company: Thurston PUD
Community & HOA
Community
- Security: Security System
- Subdivision: Olympia
Location
- Region: Olympia
Financial & listing details
- Price per square foot: $329/sqft
- Tax assessed value: $580,700
- Annual tax amount: $6,322
- Date on market: 5/2/2026
- Cumulative days on market: 88 days
- Listing terms: Conventional,FHA,VA Loan
- Inclusions: Dishwasher(s), Garbage Disposal, Microwave(s), Stove(s)/Range(s)
Price history
| Date | Event | Price |
|---|---|---|
| 7/27/2026 | Sold | $680,000-2.9%$329/sqft |
Source:  NWMLS as distributed by MLS GRID #2506635 Report a problem NWMLS as distributed by MLS GRID #2506635 Report a problem | ||
| 7/12/2026 | Pending sale | $700,000$339/sqft |
Source: NWMLS as distributed by MLS GRID #2506635 Report a problem | ||
| 6/1/2026 | Price change | $700,000-4.1%$339/sqft |
Source: NWMLS as distributed by MLS GRID #2506635 Report a problem | ||
| 4/15/2026 | Listed for sale | $730,000+131.8%$353/sqft |
Source: NWMLS as distributed by MLS GRID #2506635 Report a problem | ||
| 8/23/2004 | Sold | $314,900$152/sqft |
Source: Public Record Report a problem | ||
Public tax history
| Year | Property taxes | Tax assessment |
|---|---|---|
| 2024 | $6,429 +21.6% | $580,700 +6.7% |
| 2023 | $5,289 +2.2% | $544,300 +3.5% |
| 2022 | $5,173 -4.3% | $526,100 +14.3% |
| 2021 | $5,407 +19.2% | $460,100 +29.1% |
| 2020 | $4,535 +27.1% | $356,400 +18.4% |
| 2019 | $3,569 -7.9% | $301,100 -4.9% |
| 2018 | $3,873 +4.6% | $316,600 +12.4% |
| 2017 | $3,703 | $281,650 -0.8% |
| 2016 | $3,703 | $284,000 +3.9% |
| 2014 | $3,703 | $273,450 -0.4% |
| 2013 | -- | $274,450 |
| 2012 | $3,413 | -- |
| 2011 | -- | -- |
| 2010 | -- | -- |
| 2009 | $3,762 | -- |
| 2008 | -- | -- |
| 2007 | $4,041 -24.6% | -- |
| 2006 | $5,358 +61.2% | -- |
| 2005 | $3,323 | -- |
| 2004 | -- | -- |
| 2002 | -- | -- |
Find assessor info on the county website
Neighborhood: 98516
Nearby homes
- $335,0003 bd1 ba1k sqft6710 Falcon Way NE, Olympia, WA 98516Sold
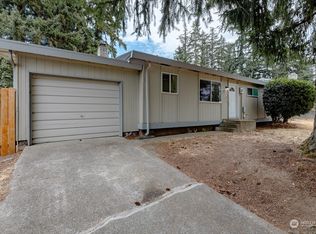
- $390,0003 bd2 ba1.6k sqft6834 Condor Loop NE, Olympia, WA 98516Sold
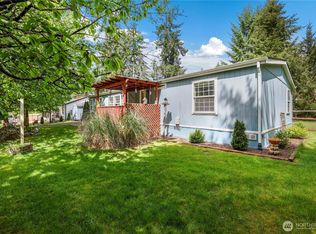
- $155,0002 bd2 ba1.4k sqft6839 Condor Loop NE, Olympia, WA 98516Sold
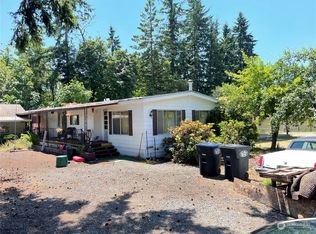
- $239,9003 bd2 ba1.3k sqft3719 Eagle Dr NE, Olympia, WA 98516Sold
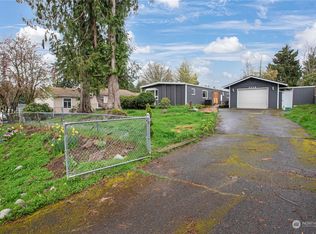
- $1,575,0004 bd5 ba3.6k sqft3743 Legacy Dr NE, Olympia, WA 98516Sold
- $725,0003 bd2 ba1.6k sqft6632 Hawks Prairie Rd NE, Olympia, WA 98516Sold
- $900,0003 bd2 ba2.6k sqft4041 Legacy Dr NE, Olympia, WA 98516Sold
- $375,0003 bd2 ba1.4k sqft3706 Eagle Dr NE, Olympia, WA 98516Sold
Nearby schools
GreatSchools rating
- 8/10South Bay Elementary SchoolGrades: PK-5Distance: 2 mi
- 5/10Chinook Middle SchoolGrades: 6-8Distance: 2.9 mi
- 7/10North Thurston High SchoolGrades: 9-12Distance: 3.1 mi
Schools provided by the listing agent
- Elementary: South Bay Elem
- Middle: Chinook Mid
- High: North Thurston High
Source: NWMLS as distributed by MLS GRID. This data may not be complete. We recommend contacting the local school district to confirm school assignments for this home.
Get a cash offer in 3 minutes
Find out how much your home could sell for in as little as 3 minutes with a no-obligation cash offer.
Estimated market value
$680,000
Get a cash offer in 3 minutes
Find out how much your home could sell for in as little as 3 minutes with a no-obligation cash offer.
Estimated market value
$680,000
- Washington
- Thurston County
- Lacey
- 98516
- 3844 Legacy Drive NE
Nearby cities
Nearby zip codes
Other Lacey Topics
