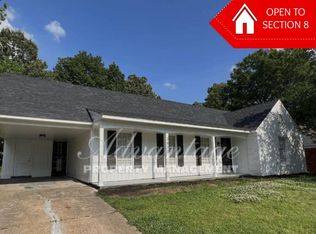
Welcome to this charming house located at 3844 Marston Rd in Memphis, TN. This inviting home offers 1,644 square feet of comfortable living space, featuring three spacious bedrooms and two full bathrooms, two living areas and a back addition flooded with natural light. The property combines classic architecture with modern updates, providing a perfect blend of character and convenience.
As you step inside, you'll be greeted by a bright and airy living area, ideal for relaxation and entertaining. The well-appointed kitchen boasts ample cabinet space and modern appliances, making meal preparation a delight. Each bedroom is generously sized, offering plenty of room for rest and personal touches.
The bathrooms are tastefully updated and squeaky clean. Outside, the property features a sizable yard, perfect for outdoor activities, your four-legged friends, or enjoying the beautiful Tennessee weather. The mature landscaping adds to the home's curb appeal, creating a welcoming atmosphere.
Located in a convenient neighborhood in South Memphis, this home offers easy access to local amenities, shopping, dining, and entertainment options. With its desirable location and comfortable living spaces, this property is a wonderful place to call home. Don't miss the opportunity to experience all that this wonderful house has to offer!
Sold for $185,000
$185,000
3844 Marston Rd, Memphis, TN 38118
3beds
1,644sqft
Single Family Residence
Built in 1966
-- sqft lot
$181,600 Zestimate®
$113/sqft
$1,458 Estimated rent
Home value
$181,600
$167,000 - $196,000
$1,458/mo
Zestimate® history
Owner options
List your home for rent
$1,458/mo
Rent Zestimate®
Find your next renter with Zillow Rental Manager. Plus, with online applications, you can quickly screen prospective tenants – for free.
$1,458/mo
Rent Zestimate®
Refinance and save
$1,260/mo
Est. payment
Refinancing to a lower rate could help reduce your monthly payments and save thousands over the life of the loan.
$1,260/mo
Est. payment
Explore your selling options
Work with a Zillow partner agent
Leverage their expertise and Zillow's premium Showcase listings to get your home seen by more buyers.
Get startedList with your own agent
Get your home in front of millions of buyers by listing it on Zillow.
Learn how to do itSell it yourself
Take full control of how buyers see your home on Zillow by listing For Sale by Owner (FSBO).
List your homeWhat's special
Sizable yardAmple cabinet spaceWell-appointed kitchenThree spacious bedroomsModern appliancesMature landscaping
Zillow last checked:
Listing updated:
Source: Zillow Rentals
Facts & features
Interior
Bedrooms & bathrooms
- Bedrooms: 3
- Bathrooms: 2
- Full bathrooms: 2
Cooling
- Air Conditioner, Central Air
Appliances
- Included: Dishwasher, Garbage Disposal, Microwave Oven, Range Oven, Refrigerator
Interior area
- Total interior livable area: 1,644 sqft
Property
Parking
- Details: Contact manager
Details
- Parcel number: 074034A00053
Construction
Type & style
- Home type: SingleFamily
- Property subtype: Single Family Residence
Condition
- Year built: 1966
Community & HOA
Community
- Features: Smoke Free
- Deposit fee: $1,450
Location
- Region: Memphis
Financial & listing details
- Price per square foot: $113/sqft
- Tax assessed value: $141,400
- Annual tax amount: $1,863
- Date on market: 8/11/2026
- Lease term: 1 Year
Price history
| Date | Event | Price |
|---|---|---|
| 9/22/2026 | Listing removed | $1,450$1/sqft |
Source: Zillow Rentals Report a problem | ||
| 8/11/2026 | Price change | $1,450-9.1%$1/sqft |
Source: Zillow Rentals Report a problem | ||
| 6/29/2026 | Listed for rent | $1,595$1/sqft |
Source: Zillow Rentals Report a problem | ||
| 3/25/2025 | Sold | $185,000+89.9%$113/sqft |
Source: Public Record Report a problem | ||
| 12/29/2022 | Sold | $97,400+31.6%$59/sqft |
Source: Public Record Report a problem | ||
| 1/18/2000 | Sold | $74,000-0.9%$45/sqft |
Source: Public Record Report a problem | ||
| 4/8/1999 | Sold | $74,688+3.7%$45/sqft |
Source: Public Record Report a problem | ||
| 5/6/1996 | Sold | $72,000$44/sqft |
Source: Public Record Report a problem | ||
Public tax history
| Year | Property taxes | Tax assessment |
|---|---|---|
| 2025 | $1,863 +17.4% | $35,350 +46.7% |
| 2024 | $1,587 +8.1% | $24,100 |
| 2023 | $1,468 | $24,100 |
| 2022 | -- | $24,100 |
| 2021 | -- | $24,100 +28.2% |
| 2020 | $601 | $18,800 |
| 2019 | $601 -21.1% | $18,800 |
| 2018 | $761 -45.1% | $18,800 |
| 2017 | $1,388 +130.9% | $18,800 +6.4% |
| 2016 | $601 -18.6% | $17,675 |
| 2014 | $738 | $17,675 |
| 2013 | -- | $17,675 -23.7% |
| 2012 | -- | $23,150 |
| 2011 | -- | $23,150 |
| 2010 | -- | $23,150 |
| 2009 | -- | $23,150 +5.1% |
| 2008 | -- | $22,025 |
| 2007 | -- | $22,025 |
| 2006 | -- | $22,025 |
| 2005 | -- | $22,025 +6.3% |
| 2004 | -- | $20,725 |
| 2003 | -- | $20,725 |
| 2002 | -- | $20,725 |
| 2001 | -- | $20,725 +0.6% |
| 2000 | -- | $20,600 |
Find assessor info on the county website
Neighborhood: Parkway Village-Oakhaven
Nearby homes
- $127,8003 bd2 ba1.5k sqft3838 Marston Rd, Memphis, TN 38118Off Market
- $161,1004 bd3 ba2.1k sqft3852 Marston Rd, Memphis, TN 38118Off Market
- $178,2004 bd3 ba2.7k sqft3851 Warrington Cv, Memphis, TN 38118Off Market
- $157,5004 bd2 ba1.6k sqft3830 Marston Rd, Memphis, TN 38118Off Market
- $17,1008,712 sqft3858 Marston Rd, Memphis, TN 38118Off Market
- $141,1003 bd2 ba1.5k sqft3859 Warrington Cv, Memphis, TN 38118Off Market
- $199,0003 bd2 ba1.5k sqft3829 Leven Cv, Memphis, TN 38118Sold
- $159,0004 bd2 ba2.2k sqft3845 Marston Rd, Memphis, TN 38118Off Market
Nearby schools
GreatSchools rating
- 3/10Cromwell Elementary SchoolGrades: PK-5Distance: 0.2 mi
- 6/10Memphis School Of ExcellenceGrades: 6-12Distance: 0.4 mi
- 2/10Wooddale High SchoolGrades: 9-12Distance: 1.1 mi


Get pre-qualified for a loan
At Zillow Home Loans, we can pre-qualify you in as little as 5 minutes with no impact to your credit score.An equal housing lender. NMLS #10287.
- Tennessee
- Shelby County
- Memphis
- 38118
- Parkway Village-Oakhaven
- 3844 Marston Rd
