This mediterranean style home in the heart of the Cultural District on a corner lot boasts the most beautiful curb appeal! You enter through an iron gate leading to a private courtyard & a double door entry. The elegant archways, columns, wood flrs, vaulted ceilings, high end finishes, decorative lighting, surround sound & solid doors accentuate this home. Open concept wth the FR, gourmet KIT, dinette & DR. A wall of windows & french doors lead to the courtyard from the FR. The Chef's KIT has a commercial grade 6 gas burner stove top, double ovens, pot filler, granite counters, & SS appliances. The MBR on the main flr is a retreat wth a sitting area, ensuite bath, separate tub & shower, dual vanities & a custom built in walk-in closet. Upstairs is a spacious media or game rm wth projector & screen, 2 additional BRS, full bath & office or 4th BR. The 2-car oversized garage is accessed from a private alley entrance. Short walk to Downtown Fort Worth, Shops, Restaurants & the Trinity R.
Sold
Price Unknown
3844 Mattison Ave, Fort Worth, TX 76107
3beds
3,253sqft
Single Family Residence
Built in 2006
4,530 Square Feet Lot
$1,045,300 Zestimate®
$--/sqft
$4,275 Estimated rent
Home value
$1,045,300
$983,000 - $1.11M
$4,275/mo
Zestimate® history
Owner options
List your home for rent
$4,275/mo
Rent Zestimate®
Find your next renter with Zillow Rental Manager. Plus, with online applications, you can quickly screen prospective tenants – for free.
$4,275/mo
Rent Zestimate®
Refinance and save
$140/mo
Est. payment
Refinancing to a lower rate could help reduce your monthly payments and save thousands over the life of the loan.
$140/mo
Est. payment
Explore your selling options
Work with a Zillow partner agent
Leverage their expertise and Zillow's premium Showcase listings to get your home seen by more buyers.
Get startedList with your own agent
Get your home in front of millions of buyers by listing it on Zillow.
Learn how to do itSell it yourself
Take full control of how buyers see your home on Zillow by listing For Sale by Owner (FSBO).
List your homeWhat's special
Elegant archwaysHigh end finishesDecorative lightingMediterranean style homeFrench doorsPrivate courtyardSolid doors
Zillow last checked:
Listing updated:
Listed by:
Janice Blackburn 0615282 214-600-1933,
Coldwell Banker Apex, REALTORS 817-900-3226
Bought with:
Peggy Douglas
Williams Trew Real Estate
Source: NTREIS,MLS#: 20536992
Facts & features
Interior
Bedrooms & bathrooms
- Bedrooms: 3
- Bathrooms: 3
- Full bathrooms: 2
- 1/2 bathrooms: 1
Primary bedroom
- Features: Closet Cabinetry, Dual Sinks, Double Vanity, En Suite Bathroom, Jetted Tub, Sitting Area in Primary, Separate Shower, Walk-In Closet(s)
- Level: First
- Dimensions: 17 x 19
Bedroom
- Features: Split Bedrooms, Walk-In Closet(s)
- Level: Second
- Dimensions: 14 x 12
Bedroom
- Features: Split Bedrooms, Walk-In Closet(s)
- Level: Second
- Dimensions: 14 x 16
Dining room
- Level: First
- Dimensions: 12 x 17
Game room
- Level: Second
- Dimensions: 22 x 23
Kitchen
- Features: Breakfast Bar, Built-in Features, Eat-in Kitchen, Kitchen Island, Pantry, Pot Filler, Stone Counters
- Level: First
- Dimensions: 19 x 10
Laundry
- Features: Built-in Features, Linen Closet
- Level: First
- Dimensions: 14 x 6
Living room
- Features: Built-in Features, Fireplace
- Level: First
- Dimensions: 31 x 14
Office
- Level: Second
- Dimensions: 27 x 6
Heating
- Central, Electric, Zoned
Cooling
- Central Air, Electric, Zoned
Appliances
- Included: Some Gas Appliances, Double Oven, Dishwasher, Electric Oven, Gas Cooktop, Disposal, Microwave, Plumbed For Gas, Refrigerator
- Laundry: Washer Hookup, Electric Dryer Hookup, Laundry in Utility Room
Features
- Decorative/Designer Lighting Fixtures, Eat-in Kitchen, Granite Counters, High Speed Internet, Kitchen Island, Open Floorplan, Pantry, Cable TV, Vaulted Ceiling(s), Walk-In Closet(s), Wired for Sound
- Flooring: Carpet, Ceramic Tile, Wood
- Windows: Window Coverings
- Has basement: No
- Number of fireplaces: 1
- Fireplace features: Gas Log, Gas Starter
Interior area
- Total interior livable area: 3,253 sqft
Property
Parking
- Total spaces: 2
- Parking features: Door-Multi, Garage, Garage Door Opener, Garage Faces Rear
- Attached garage spaces: 2
Features
- Levels: Two
- Stories: 2
- Patio & porch: Covered, Patio
- Exterior features: Courtyard, Garden, Lighting, Rain Gutters
- Pool features: None
- Fencing: Wood
Lot
- Size: 4,530 Square Feet
- Features: Corner Lot, Level, Sprinkler System
Details
- Parcel number: 40924874
Construction
Type & style
- Home type: SingleFamily
- Architectural style: Mediterranean,Detached
- Property subtype: Single Family Residence
Materials
- Stucco
- Foundation: Slab
- Roof: Slate,Tile
Condition
- Year built: 2006
Utilities & green energy
- Sewer: Public Sewer
- Water: Public
- Utilities for property: Sewer Available, Water Available, Cable Available
Community & HOA
Community
- Security: Security System, Smoke Detector(s)
- Subdivision: Tipton Place Add
HOA
- Has HOA: Yes
- Services included: Maintenance Grounds
- HOA fee: $140 annually
- HOA name: Mattison Ave. HOA-Suzan Cook
- HOA phone: 254-559-0688
Location
- Region: Fort Worth
Financial & listing details
- Tax assessed value: $660,070
- Annual tax amount: $18,102
- Date on market: 2/21/2024
- Cumulative days on market: 22 days
- Listing terms: Cash,Conventional,VA Loan
Price history
| Date | Event | Price |
|---|---|---|
| 5/23/2024 | Sold | -- |
Source: NTREIS #20536992 Report a problem | ||
| 4/21/2024 | Pending sale | $1,100,000$338/sqft |
Source: NTREIS #20536992 Report a problem | ||
| 3/18/2024 | Contingent | $1,100,000$338/sqft |
Source: NTREIS #20536992 Report a problem | ||
| 2/21/2024 | Listed for sale | $1,100,000+33.3%$338/sqft |
Source: NTREIS #20536992 Report a problem | ||
| 12/16/2022 | Sold | -- |
Source: NTREIS #20200283 Report a problem | ||
| 11/25/2022 | Pending sale | $825,000$254/sqft |
Source: NTREIS #20200283 Report a problem | ||
| 11/15/2022 | Contingent | $825,000$254/sqft |
Source: NTREIS #20200283 Report a problem | ||
| 11/9/2022 | Listed for sale | $825,000+38.7%$254/sqft |
Source: NTREIS #20200283 Report a problem | ||
| 6/4/2013 | Sold | -- |
Source: Public Record Report a problem | ||
| 1/30/2013 | Price change | $595,000-1.7%$183/sqft |
Source: Williams Trew Sotheby's International Realty #11815220 Report a problem | ||
| 11/15/2012 | Price change | $605,000-3.2%$186/sqft |
Source: Williams Trew Sotheby's International Realty #11815220 Report a problem | ||
| 9/25/2012 | Price change | $624,900-1.4%$192/sqft |
Source: Williams Trew Sotheby's International Realty #11815220 Report a problem | ||
| 8/3/2012 | Listed for sale | $634,000$195/sqft |
Source: WILLIAMS TREW SOTHEBY'S INTERNATIONAL REALTY #11815220 Report a problem | ||
Public tax history
| Year | Property taxes | Tax assessment |
|---|---|---|
| 2025 | $11,653 -21.3% | $660,070 |
| 2024 | $14,811 -18.2% | $660,070 -17.5% |
| 2023 | $18,102 +9.9% | $800,000 +11.3% |
| 2022 | $16,477 +5.4% | $718,799 +14.4% |
| 2021 | $15,640 -6.8% | $628,591 -4.8% |
| 2020 | $16,774 +3.8% | $660,000 |
| 2019 | $16,162 +0.1% | $660,000 +3.8% |
| 2018 | $16,149 +8.9% | $635,623 -5.8% |
| 2017 | $14,824 +8.5% | $674,759 +28.5% |
| 2016 | $13,667 -6.4% | $525,308 -5.3% |
| 2015 | $14,606 | $555,000 |
| 2014 | $14,606 | $555,000 -6.1% |
| 2013 | -- | $591,300 +1.9% |
| 2012 | -- | $580,000 -1.9% |
| 2011 | -- | $591,400 0% |
| 2010 | -- | $591,600 -0.5% |
| 2009 | -- | $594,300 |
| 2008 | -- | $594,300 +2834.8% |
| 2006 | -- | $20,250 |
Find assessor info on the county website
Neighborhood: North Hi Mount
Nearby homes
- $865,5003 bd4 ba3.1k sqft3840 Mattison Ave, Fort Worth, TX 76107Off Market

- $864,7003 bd3 ba2.7k sqft3836 Mattison Ave, Fort Worth, TX 76107Off Market
- $1,013,2003 bd4 ba3.3k sqft3900 Mattison Ave, Fort Worth, TX 76107Off Market
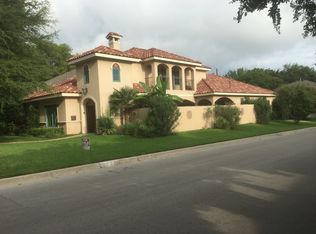
- $980,1003 bd3 ba3.3k sqft3832 Mattison Ave, Fort Worth, TX 76107Off Market
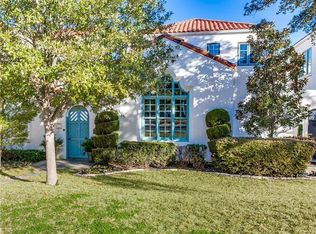
- $1-- bd-- ba-- sqft919 Belle Pl, Fort Worth, TX 76107Off Market
- $814,1004 bd3 ba2.7k sqft3828 Mattison Ave, Fort Worth, TX 76107Off Market
- $700,0004 bd3 ba3.1k sqft3904 Mattison Ave, Fort Worth, TX 76107Off Market
- $864,800-- bd-- ba3.1k sqft3904 Mattison Ave, Fort Worth, TX 76107Off Market
Nearby schools
GreatSchools rating
- 7/10North Hi Mount Elementary SchoolGrades: PK-5Distance: 0.1 mi
- 5/10Stripling Middle SchoolGrades: 6-8Distance: 0.8 mi
- 3/10Arlington Heights High SchoolGrades: 9-12Distance: 1.4 mi
Schools provided by the listing agent
- Elementary: N Hi Mt
- Middle: Stripling
- High: Arlngtnhts
- District: Fort Worth ISD
Source: NTREIS. This data may not be complete. We recommend contacting the local school district to confirm school assignments for this home.
Get a cash offer in 3 minutes
Find out how much your home could sell for in as little as 3 minutes with a no-obligation cash offer.
Estimated market value
$1,045,300
Get a cash offer in 3 minutes
Find out how much your home could sell for in as little as 3 minutes with a no-obligation cash offer.
Estimated market value
$1,045,300
- Texas
- Tarrant County
- Fort Worth
- 76107
- North Hi Mount
- 3844 Mattison Ave
