Exceptional, extra-wide corner home with an oversized, open concept layout, upgraded finishes, large private balcony, elevator to common roof deck with skyline views, and 2-car side-by-side attached, heated garage parking included. The huge living and dining room allows for an extra-large sectional couch, spacious dining area, and home office space with white shelves above the desk area. Walnut stained hardwood floors throughout living areas and newer carpet in bedrooms. A modern chef's kitchen has dark walnut stained 42' flat-panel cabinets including a tall pantry cabinet and additional lower cabinet bar area with wine rack/shelves above. Light granite counters, glass subway tile backsplash, a large island for bar stools, & stainless steel appliances. The big balcony has maintenance-free decking and access from both the living room & primary bedroom. Split bedroom layout for privacy in both of the large bedrooms. The primary suite has a huge professionally organized walk-in closet and wall of windows to the balcony, easily fits a king-size bed and large dresser. Spacious primary bath has double vanity, frameless glass shower & separate deep soaking tub. Second bedroom offers plenty of space for queen bed, large dresser & desk with an organized closet. The second guest bathroom has a dark wood vanity & modern 12x24' porcelain tile on walls floor-to-ceiling and is positioned for privacy in the home. Large foyer and coat closet, built-in speakers in living, dining and primary bedroom and bathroom with Sonance speaker selector. Recent upgrades since 2020 include: west elm dining room light, new Lennox Elite high-efficiency furnace, humidifier, new Rheem hot water heater, new LG mega-capacity front-loading washer and dryer, August wifi smart lock, ring security system, ecobee smart thermostat, Lutron smart dimmers on recessed lights connected to app or alexa, and garbage disposal. The elevator conveniently takes you from your two side-by-side, attached garage parking spaces to your condo and the 5th floor common roof deck with a grill and skyline views with new decking boards 2020, new furniture 2021 & wood sealed 2023, ideal for entertaining, fireworks, air show or relaxing. Storage space in front of your two cars. Well-run, professionally managed, all-brick, elevator building has common roof deck, a 10-seat theater room, heated garage, and strong reserves. Great Lakeview location in top-ranked Blaine elementary school district, just 1 block to Starbucks, 2 blocks to Southport Corridor shopping & dining, and 3 blocks to brown line train. Two side-by-side heated garage parking spaces are included in the price and HOA dues.
Sold for $535,000
$535,000
3844 N Ashland Ave #23, Chicago, IL 60613
2beds
1,500sqft
Condominium
Built in 2008
-- sqft lot
$646,100 Zestimate®
$357/sqft
$4,097 Estimated rent
Home value
$646,100
$614,000 - $685,000
$4,097/mo
Zestimate® history
Owner options
List your home for rent
$4,097/mo
Rent Zestimate®
Find your next renter with Zillow Rental Manager. Plus, with online applications, you can quickly screen prospective tenants – for free.
$4,097/mo
Rent Zestimate®
Refinance and save
$3,824/mo
Est. payment
Refinancing to a lower rate could help reduce your monthly payments and save thousands over the life of the loan.
$3,824/mo
Est. payment
Explore your selling options
Work with a Zillow partner agent
Leverage their expertise and Zillow's premium Showcase listings to get your home seen by more buyers.
Get startedList with your own agent
Get your home in front of millions of buyers by listing it on Zillow.
Learn how to do itSell it yourself
Take full control of how buyers see your home on Zillow by listing For Sale by Owner (FSBO).
List your homeWhat's special
Zillow last checked:
Bought with:
, jeanmetzler@atproperties.com
@properties Christie's International Real Estate
Source: @Properties sold,MLS#: 11962821
Facts & features
Interior
Bedrooms & bathrooms
- Bedrooms: 2
- Bathrooms: 2
- Full bathrooms: 2
Heating
- Forced Air, Natural Gas
Cooling
- Central Air
Appliances
- Included: Dishwasher, Dryer, Disposal, Microwave, Refrigerator, Washer
Features
- Elevator, Elevator
- Has basement: Yes
- Has fireplace: No
Interior area
- Total structure area: 1,500
- Total interior livable area: 1,500 sqft
Property
Features
- Patio & porch: Deck
Details
- Parcel number: 14192160531003
Construction
Type & style
- Home type: Condo
- Property subtype: Condominium
Materials
- Brick
Condition
- Year built: 2008
Community & HOA
Community
- Security: Security System
Location
- Region: Chicago
Financial & listing details
- Price per square foot: $357/sqft
- Tax assessed value: $461,450
- Annual tax amount: $8,609
- Date on market: 4/2/2024
Price history
| Date | Event | Price |
|---|---|---|
| 3/29/2024 | Sold | $535,000-4.4%$357/sqft |
Source:  MRED as distributed by MLS GRID #11962821 Report a problem MRED as distributed by MLS GRID #11962821 Report a problem | ||
| 2/27/2024 | Contingent | $559,900$373/sqft |
Source: MRED as distributed by MLS GRID #11962821 Report a problem | ||
| 1/18/2024 | Listed for sale | $559,900+14.5%$373/sqft |
Source: MRED as distributed by MLS GRID #11962821 Report a problem | ||
| 8/6/2021 | Sold | $489,000-2%$326/sqft |
Source: MRED as distributed by MLS GRID #11115358 Report a problem | ||
| 8/4/2021 | Pending sale | $499,000$333/sqft |
Source: MRED as distributed by MLS GRID #11115358 Report a problem | ||
| 7/16/2021 | Contingent | $499,000$333/sqft |
Source: MRED as distributed by MLS GRID #11115358 Report a problem | ||
| 6/16/2021 | Listed for sale | $499,000$333/sqft |
Source: MRED as distributed by MLS GRID #11115358 Report a problem | ||
| 6/7/2021 | Listing removed | -- |
Source: MRED as distributed by MLS GRID #11070156 Report a problem | ||
| 5/19/2021 | Price change | $499,000-3.1%$333/sqft |
Source: MRED as distributed by MLS GRID #11070156 Report a problem | ||
| 5/5/2021 | Price change | $514,900-1%$343/sqft |
Source: MRED as distributed by MLS GRID #11070156 Report a problem | ||
| 4/29/2021 | Listed for sale | $519,900+22.3%$347/sqft |
Source: MRED as distributed by MLS GRID #11070156 Report a problem | ||
| 4/28/2016 | Sold | $425,000-2.3%$283/sqft |
Source: Agent Provided Report a problem | ||
| 3/23/2016 | Pending sale | $435,000$290/sqft |
Source: @properties #09109390 Report a problem | ||
| 3/16/2016 | Listed for sale | $435,000$290/sqft |
Source: @properties #09109390 Report a problem | ||
| 2/29/2016 | Pending sale | $435,000$290/sqft |
Source: @properties #09109390 Report a problem | ||
| 2/29/2016 | Listed for sale | $435,000+4.8%$290/sqft |
Source: @properties #09109390 Report a problem | ||
| 7/14/2008 | Sold | $414,900$277/sqft |
Source: Agent Provided Report a problem | ||
Public tax history
| Year | Property taxes | Tax assessment |
|---|---|---|
| 2024 | $8,609 -3.9% | $46,145 +0.8% |
| 2023 | $8,956 +2.8% | $45,765 |
| 2022 | $8,710 +2.1% | $45,765 |
| 2021 | $8,533 +19.8% | $45,765 +30.5% |
| 2020 | $7,124 +1.8% | $35,082 -8.3% |
| 2019 | $6,998 +1.7% | $38,260 |
| 2018 | $6,879 +21.1% | $38,260 +28.5% |
| 2017 | $5,683 +4% | $29,773 |
| 2016 | $5,463 +9.8% | $29,773 |
| 2015 | $4,975 -1.4% | $29,773 +0.1% |
| 2014 | $5,044 +2.2% | $29,755 |
| 2013 | $4,933 +0.9% | $29,755 |
| 2012 | $4,892 -3.9% | $29,755 -11% |
| 2011 | $5,089 -18.8% | $33,425 -13.2% |
| 2010 | $6,264 +4.4% | $38,493 |
| 2009 | $6,002 | $38,493 |
Find assessor info on the county website
Neighborhood: Lake View
Nearby homes
- $695,0002 bd2 ba1.5k sqft3844 N Ashland Ave UNIT 42, Chicago, IL 60613Sold

- $550,0002 bd2 ba1.5k sqft3844 N Ashland Ave #21, Chicago, IL 60613Sold
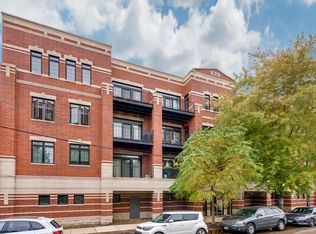
- $737,7002 bd2 ba1.5k sqft3844 N Ashland Ave UNIT 24, Chicago, IL 60613Off Market
- $552,000-- bd-- ba-- sqft3844 N Ashland Ave #P-34, Chicago, IL 60613Off Market
- $714,4002 bd2 ba1.5k sqft3844 N Ashland Ave #26, Chicago, IL 60613Off Market
- $645,6002 bd2 ba1.5k sqft3844 N Ashland Ave UNIT 32, Chicago, IL 60613Off Market
- $705,1002 bd2 ba1.5k sqft3844 N Ashland Ave UNIT 44, Chicago, IL 60613Off Market
- $566,200-- bd-- ba-- sqft3844 N Ashland Ave #P-28, Chicago, IL 60613Off Market
Nearby schools
GreatSchools rating
- 9/10Blaine Elementary SchoolGrades: PK-8Distance: 0.2 mi
- 3/10Lake View High SchoolGrades: 9-12Distance: 0.2 mi
Get a cash offer in 3 minutes
Find out how much your home could sell for in as little as 3 minutes with a no-obligation cash offer.
Estimated market value
$646,100
Get a cash offer in 3 minutes
Find out how much your home could sell for in as little as 3 minutes with a no-obligation cash offer.
Estimated market value
$646,100
- Illinois
- Cook County
- Chicago
- 60613
- Lake View
- 3844 N Ashland Ave Unit 23
Nearby cities
Nearby neighborhoods
Nearby zip codes
Other Chicago Topics
