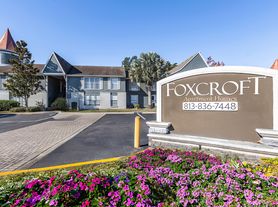
:Gated Community | Screened Balcony | Vinyl Floors
*ESTIMATED TOTAL MONTHLY LEASING PRICE: $1,149.95
Base Rent: $1,050.00
Filter Delivery: $5.00
Renters Insurance: $10.95
$1M Identify Protection, Credit Building, Resident Rewards, Move-In Concierge: $34.00
High-speed Internet up to 1 Gig: $55.00
*The estimated total monthly leasing price does not include utilities or optional/conditional fees, such as: pet, utility service, and security deposit waiver fees. Our Resident Benefits Package includes required Renters Insurance, Utility Service Set-Up, Identity Theft Protection, Resident Rewards, HVAC air filter delivery (where applicable), and Credit Building, all at the additional monthly cost shown above.
PROPERTY DESCRIPTION:
Gated Community | Screened Balcony | Vinyl Floors
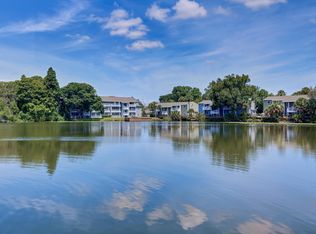
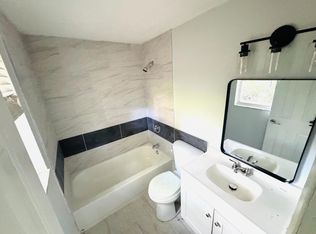
Updated one bedroom, second floor condo with pond view. Open plan, Large screened balcony overlooking pond. Large walk-in closet in Primary . Storage closet. Kitchen opens to living area with breakfast bar. Gated community with pool, clubhouse. Great Location. Close to stores, restaurants, and minutes away from I-275. Schedule your tour today.
DEPOSIT TERMS AND CONDITIONS:
A refundable security deposit will be due within 48 hours of approval.
PET POLICY:
Pets Accepted (3 pets maximum). $300.00 non-refundable pet fee + $25.00 monthly pet rent/pet. Breed restrictions apply. A pet screening fee is required. Inapplicable to assistance animals.
RESIDENT BENEFITS PACKAGE:
Elevate your living experience! Every HomeRiver Group home includes our Resident Benefits Package for $49.95, which includes Renters Insurance, Move-In Concierge, $1M Identity Protection, Resident Rewards, Filter Delivery (where applicable), Credit Building, and much more!
DEPOSIT TERMS AND CONDITIONS:
A refundable security deposit will be due within 48 hours of approval.
AMENITIES AND SERVICES INCLUDED:
Moving in just got easier! Enjoy Move-In Utility Concierge services at no extra cost, making your transition smooth and simple.
This property is Internet Ready with Bulk Rate Pricing at $55/mo. Activation Required. (Remove if not offered on this property.)
LEASE COMMENCEMENT REQUIREMENTS:
Once approved, the lease commencement date must be within 21 days. If the property is unavailable for move-in, the lease commencement date must be set within 21 days of the expected availability date.
BEWARE OF SCAMS:
All information provided is deemed reliable and accurate but not guaranteed. Prospective residents are responsible for verifying all property details and conditions to their satisfaction prior to submitting an application. Square footage is estimated. Changes may have occurred since the photographs were taken.HomeRiver Group does not advertise on Craigslist, Facebook Marketplace, Nextdoor, or other classified websites. Any listings on those platforms are fraudulent. We do not accept third-party applications (including Zillow). To apply safely and view accurate details, visit the HomeRiver Group website. If you suspect one of our properties has been fraudulently listed on these platforms, please notify us immediately.All leasing payments are processed exclusively through our secure website. We never accept wire transfers, Zelle, PayPal, or Cash App.
Please note this home may be governed by a HOA and could require additional applications and/or fees.
$75.00 application/adult, a $150.00 administrative fee due at move-in. Tenants pay utilities. No pets.
Apartment for rent
$1,050/moFees may apply
3844 N Lake Dr, Unit 131, Tampa, FL 33614
1beds
682sqft
Price may not include required fees and charges. Price shown reflects the lease term provided. Learn more|
Apartment
Available now
No pets
What's special
Gated communityScreened balconyPond viewOpen planStorage closetVinyl floors
- 35 days |
- -- |
- -- |
Zillow last checked:
Listing updated:
Travel times

Let’s turn your rent into credit progress
Build credit history with every on-time payment and get credit for the payment you’re already making.
Facts & features
Interior
Bedrooms & bathrooms
- Bedrooms: 1
- Bathrooms: 1
- Full bathrooms: 1
Appliances
- Included: Refrigerator
Features
- Walk In Closet
Interior area
- Total interior livable area: 682 sqft
Property
Parking
- Details: Contact manager
Features
- Exterior features: Walk In Closet
- Pool features: Pool
Details
- Parcel number: 18282114R000000001310U
Construction
Type & style
- Home type: Apartment
- Property subtype: Apartment
Building
Management
- Pets allowed: No
Community & HOA
Community
- Features: Pool
HOA
- Amenities included: Pool
Location
- Region: Tampa
Financial & listing details
- Lease term: 1 Year
Price history
| Date | Event | Price |
|---|---|---|
| 8/18/2026 | Price change | $1,050-4.1%$2/sqft |
Source: Zillow Rentals Report a problem | ||
| 7/18/2026 | Listed for rent | $1,095+28.8%$2/sqft |
Source: Zillow Rentals Report a problem | ||
| 3/13/2018 | Listing removed | $850$1/sqft |
Source: Zillow Rental Network Premium Report a problem | ||
| 2/2/2018 | Listed for rent | $850+61.9%$1/sqft |
Source: Zillow Rental Network Premium Report a problem | ||
| 10/23/2014 | Listing removed | $39,000$57/sqft |
Source: Belleair Partners, LLC #U7576351 Report a problem | ||
| 3/21/2013 | Listed for sale | $39,000+77.3%$57/sqft |
Source: Garnik, LLC dba Keller Williams Realty #U7576351 Report a problem | ||
| 12/12/2012 | Listing removed | $525$1/sqft |
Source: Home Encounter, LLC #T2546587 Report a problem | ||
| 12/6/2012 | Listed for rent | $525-4.5%$1/sqft |
Source: Home Encounter, LLC #T2546587 Report a problem | ||
| 9/29/2011 | Listing removed | $550$1/sqft |
Source: HOME ENCOUNTER,LLC #T2483171 Report a problem | ||
| 8/17/2011 | Listed for rent | $550$1/sqft |
Source: HOME ENCOUNTER,LLC #T2483171 Report a problem | ||
| 8/5/2011 | Sold | $22,000+2.3%$32/sqft |
Source: Public Record Report a problem | ||
| 6/19/2011 | Listed for sale | $21,500$32/sqft |
Source: Coldwell Banker Residential Real Estate - Westshore #T2475502 Report a problem | ||
Neighborhood: Leto
Nearby schools
GreatSchools rating
- 6/10Crestwood Elementary SchoolGrades: PK-5Distance: 1 mi
- 3/10Pierce Middle SchoolGrades: 6-8Distance: 2.3 mi
- 4/10Leto High SchoolGrades: 9-12Distance: 1.5 mi