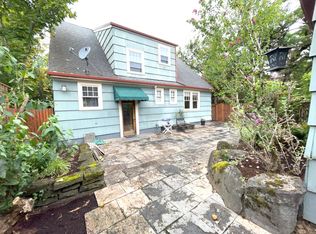
OFFER DEADLINE Monday 3/16 at 12pm. Pristine Alameda Tudor will wow you with its timeless charm and incredible upgrades. Same family for 42 years, meticulously cared for and it shows! Sunny and bright with newly-finished hardwood floors throughout the entire home. The gracious living room is centered around the original fireplace with vintage Batchelder tile, classic built-ins, and picture window. The sunroom is the perfect space for a home office, reading or play area. Stunning kitchen with custom wood cabinetry, granite countertops, updated appliances, pantry, and a built-in desk nook includes French doors that open to the patio and garden.Two bedrooms and a full bath on the main level offer wonderful flexibility. Upstairs, three bedrooms with oak hardwoods, and lots of storage. Spacious primary has an ensuite bath with a jetted tub, an incredible skylight, and a double vanity. There's even plumbing brought up for a 2nd bath on this floor! Major updates provide peace of mind for many years to come: New 25-year roof & gutters (2023), new sewer line (2024), decommissioned oil tank (2024), new water heater (2023), newer furnace (2021), ext paint (2024), updated electrical panel, and more.The backyard is a magical oasis, especially on summer nights. Gardeners will swoon for the incredible array of plants,mature blueberry bushes, and flowers all thoughtfully curated and cultivated with irrigation. Southern exposure. Perfect side yard for sun-loving tomatoes & veggies. Don’t miss the secret garden tucked away behind the oversized garage. This home is filled with many years of happy memories and ready for its next chapter. One of the best Portland neighborhoods: perfectly positioned to offer easy access to grocery, farmers markets, incredible parks, shops, and dining on Alberta, Fremont, or Broadway. These along with proximity to quality schools and simply enjoying the friendly neighbors all lend themselves to a quality of life that makes living in this house a real joy. [Home Energy Score = 1. HES Report at https://rpt.greenbuildingregistry.com/hes/OR10244180]
Sold
$960,000
3844 NE 21st Ave, Portland, OR 97212
5beds
3,168sqft
Residential, Single Family Residence
Built in 1927
5,227 Square Feet Lot
$961,400 Zestimate®
$303/sqft
$4,481 Estimated rent
Home value
$961,400
$904,000 - $1.03M
$4,481/mo
Zestimate® history
Owner options
List your home for rent
$4,481/mo
Rent Zestimate®
Find your next renter with Zillow Rental Manager. Plus, with online applications, you can quickly screen prospective tenants – for free.
$4,481/mo
Rent Zestimate®
Refinance and save
$5,972/mo
Est. payment
Refinancing to a lower rate could help reduce your monthly payments and save thousands over the life of the loan.
$5,972/mo
Est. payment
Explore your selling options
Work with a Zillow partner agent
Leverage their expertise and Zillow's premium Showcase listings to get your home seen by more buyers.
Get startedList with your own agent
Get your home in front of millions of buyers by listing it on Zillow.
Learn how to do itSell it yourself
Take full control of how buyers see your home on Zillow by listing For Sale by Owner (FSBO).
List your homeWhat's special
Classic built-insUpdated appliancesBuilt-in desk nookSunny and brightPicture windowSouthern exposureOversized garage
Zillow last checked:
Listing updated:
Listed by:
Karoline Ashley 503-819-4851,
Windermere Realty Trust
Bought with:
Robin Springer, 201009037
Windermere Realty Trust
Source: RMLS (OR),MLS#: 463398769
Facts & features
Interior
Bedrooms & bathrooms
- Bedrooms: 5
- Bathrooms: 2
- Full bathrooms: 2
- Main level bathrooms: 1
Rooms
- Room types: Bedroom 4, Bedroom 5, Sun Room, Bedroom 2, Bedroom 3, Dining Room, Family Room, Kitchen, Living Room, Primary Bedroom
Primary bedroom
- Features: Hardwood Floors, Skylight, Double Sinks, Jetted Tub, Suite, Walkin Closet
- Level: Upper
- Area: 242
- Dimensions: 22 x 11
Bedroom 2
- Features: Hardwood Floors, Double Closet
- Level: Upper
- Area: 266
- Dimensions: 19 x 14
Bedroom 3
- Features: Hardwood Floors
- Level: Upper
- Area: 96
- Dimensions: 12 x 8
Bedroom 4
- Features: Hardwood Floors, Double Closet
- Level: Main
- Area: 130
- Dimensions: 13 x 10
Bedroom 5
- Features: Hardwood Floors
- Level: Main
- Area: 110
- Dimensions: 11 x 10
Dining room
- Features: Builtin Features, French Doors, Hardwood Floors
- Level: Main
- Area: 169
- Dimensions: 13 x 13
Kitchen
- Features: Builtin Features, French Doors, Pantry, Free Standing Refrigerator, Granite, Wood Floors
- Level: Main
- Area: 165
- Width: 11
Living room
- Features: Builtin Features, Fireplace, Hardwood Floors
- Level: Main
- Area: 260
- Dimensions: 20 x 13
Heating
- Forced Air 95 Plus, Fireplace(s)
Cooling
- Central Air
Appliances
- Included: Convection Oven, Dishwasher, Disposal, ENERGY STAR Qualified Appliances, Free-Standing Range, Free-Standing Refrigerator, Microwave, Plumbed For Ice Maker, Stainless Steel Appliance(s), Washer/Dryer, Electric Water Heater, Tank Water Heater
- Laundry: Laundry Room
Features
- Granite, Quartz, Soaking Tub, Double Closet, Built-in Features, Pantry, Double Vanity, Suite, Walk-In Closet(s), Tile
- Flooring: Hardwood, Tile, Wood
- Doors: French Doors
- Windows: Aluminum Frames, Double Pane Windows, Vinyl Frames, Wood Frames, Skylight(s)
- Basement: Exterior Entry,Partial,Unfinished
- Number of fireplaces: 1
- Fireplace features: Wood Burning
Interior area
- Total structure area: 3,168
- Total interior livable area: 3,168 sqft
Property
Parking
- Total spaces: 1
- Parking features: Driveway, Off Street, Detached, Oversized
- Garage spaces: 1
- Has uncovered spaces: Yes
Features
- Stories: 3
- Patio & porch: Deck, Patio
- Exterior features: Garden, Raised Beds, Yard
- Has spa: Yes
- Spa features: Bath
- Fencing: Fenced
Lot
- Size: 5,227 Square Feet
- Features: Level, Sprinkler, SqFt 5000 to 6999
Details
- Parcel number: R101632
Construction
Type & style
- Home type: SingleFamily
- Architectural style: English,Tudor
- Property subtype: Residential, Single Family Residence
Materials
- Brick, Cedar, Shingle Siding
- Foundation: Concrete Perimeter
- Roof: Composition
Condition
- Updated/Remodeled
- New construction: No
- Year built: 1927
Utilities & green energy
- Gas: Gas
- Sewer: Public Sewer
- Water: Public
Community & HOA
Community
- Security: Security Lights
- Subdivision: Alameda Park
HOA
- Has HOA: No
Location
- Region: Portland
Financial & listing details
- Price per square foot: $303/sqft
- Tax assessed value: $1,010,410
- Annual tax amount: $11,456
- Date on market: 3/13/2026
- Cumulative days on market: 3 days
- Listing terms: Cash,Conventional
- Road surface type: Paved
Price history
| Date | Event | Price |
|---|---|---|
| 4/9/2026 | Sold | $960,000+9.2%$303/sqft |
Source:  RMLS (OR) #463398769 Report a problem RMLS (OR) #463398769 Report a problem | ||
| 3/17/2026 | Pending sale | $879,500$278/sqft |
Source: RMLS (OR) #463398769 Report a problem | ||
| 3/13/2026 | Listed for sale | $879,500$278/sqft |
Source: RMLS (OR) #463398769 Report a problem | ||
Public tax history
| Year | Property taxes | Tax assessment |
|---|---|---|
| 2025 | $11,456 +3.7% | $425,170 +3% |
| 2024 | $11,044 +4% | $412,790 +3% |
| 2023 | $10,620 +2.2% | $400,770 +3% |
| 2022 | $10,390 +1.7% | $389,100 +3% |
| 2021 | $10,214 +9% | $377,770 +3% |
| 2020 | $9,370 +3.8% | $366,770 +3% |
| 2019 | $9,025 | $356,090 +3% |
| 2018 | $9,025 +3% | $345,720 +3% |
| 2017 | $8,760 +14% | $335,660 +3% |
| 2016 | $7,684 | $325,890 +3% |
| 2015 | $7,684 +2.7% | $316,400 +3% |
| 2014 | $7,482 +3.9% | $307,190 +3% |
| 2013 | $7,198 +10.5% | $298,250 +3% |
| 2012 | $6,511 +3.9% | $289,570 +3% |
| 2011 | $6,266 +5.4% | $281,140 +3% |
| 2010 | $5,946 +2.7% | $272,960 +3% |
| 2009 | $5,790 +6% | $265,010 +3% |
| 2008 | $5,464 +0.3% | $257,300 +3% |
| 2007 | $5,447 +20.6% | $249,810 +11.5% |
| 2006 | $4,518 +4.7% | $224,010 +3% |
| 2005 | $4,315 -8.2% | $217,490 +3% |
| 2004 | $4,700 +2.3% | $211,160 +3% |
| 2003 | $4,596 +8.9% | $205,010 +3% |
| 2002 | $4,221 +7.4% | $199,040 +6.1% |
| 2000 | $3,931 +7.6% | $187,630 +3% |
| 1999 | $3,655 | $182,170 |
Find assessor info on the county website
Neighborhood: Alameda
Nearby homes
- $892,8003 bd3 ba2.1k sqft3854 NE 21st Ave, Portland, OR 97212Off Market
- $856,1004 bd3 ba2.4k sqft3830 NE 21st Ave, Portland, OR 97212Off Market

- $739,0002 bd2 ba1.7k sqft3822 NE 21st Ave, Portland, OR 97212Off Market
- $844,1002 bd2 ba2.5k sqft3837 NE 22nd Ave, Portland, OR 97212Off Market
- $985,5004 bd3 ba2.2k sqft3847 NE 22nd Ave, Portland, OR 97212Off Market
- $1,013,3005 bd3 ba3.1k sqft3827 NE 22nd Ave, Portland, OR 97212Off Market
- $777,1004 bd1 ba2.2k sqft3813 NE 22nd Ave, Portland, OR 97212Off Market
- $1,027,2004 bd3 ba3.1k sqft3814 NE 21st Ave, Portland, OR 97212Off Market
Nearby schools
GreatSchools rating
- 9/10Sabin Elementary SchoolGrades: PK-5Distance: 0.2 mi
- 8/10Harriet Tubman Middle SchoolGrades: 6-8Distance: 1.5 mi
- 9/10Grant High SchoolGrades: 9-12Distance: 1.2 mi
Schools provided by the listing agent
- Elementary: Sabin
- Middle: Harriet Tubman
- High: Jefferson,Grant
Source: RMLS (OR). This data may not be complete. We recommend contacting the local school district to confirm school assignments for this home.
Get a cash offer in 3 minutes
Find out how much your home could sell for in as little as 3 minutes with a no-obligation cash offer.
Estimated market value
$961,400
Get a cash offer in 3 minutes
Find out how much your home could sell for in as little as 3 minutes with a no-obligation cash offer.
Estimated market value
$961,400
- Oregon
- Multnomah County
- Portland
- 97212
- Alameda
- 3844 NE 21st Ave
