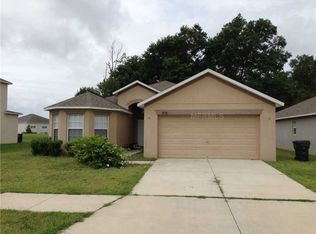
Take a look at this recently remodeled 4 bedroom 2 bathroom split plan home located in the Hampton Hills community with easy access to shopping, dining, and major roadways. The home has all new interior paint, and all new flooring and electrical was completed in 2023. Arriving at the home, you’ll find all new landscaping in the front yard, along with tasteful light fixtures on either side of the garage door. Steeping inside you will love the gleaming LVP flooring that flows throughout the living and bedroom areas. The living room is bright and open with vaulted ceilings, can lighting, and French doors leading to your screened in back porch. The kitchen is stunning and was completely remodeled in 2023 and features quartz countertops, all new cabinets, wood look tile flooring, along with stainless steel appliances. The kitchen also features a breakfast bar, the perfect spot for those quick morning meals. There is a separate dining area as well with a beautiful feature wall. You will find your indoor laundry room just off of the kitchen featuring cabinet storage and a utility closet. The primary bedroom is spacious with vaulted ceilings, LVP flooring, a feature wall and built in shelving. The en-suite is sure to impress! With custom tile flooring, a dual sink vanity with storage, a free standing soaking tub with subway tile surround, a stand up shower with subway tile surround, an electric Japanese bidet toilet and a large walk in closet. The remaining 3 bedrooms are located on the opposite side of the home. They are all spacious with good sized closets. One of the bedrooms features a built in Murphy bed, making it perfect for a home office, or an additional guest room. The hall bathroom was completely remodeled in 2024 and offers a single sink vanity, custom tile flooring, an electric Japanese bidet, and a tub/shower combo with custom tile surround. Stepping through your living room French doors, you’ll find your screened in back patio and serene backyard! In 2024 a brand new deck and stock tank pool with pump was installed. The back yard is also completely fenced in and overlooks beautiful trees. Additionally, this stunning home offers a water filtration system, tankless water heater, and a Tesla charger in the garage. This home is turn key ready and waiting for you to move in! Schedule your private showing today!
Sold for $320,000
Zillow last checked:
Listing updated:
Bought with:
Irelys Gutierrez, 3575501
FRIENDS REALTY LLC
Source: Stellar MLS,MLS#: L4950927 Originating MLS: Lakeland
Originating MLS: Lakeland
Price history
| Date | Event | Price |
|---|---|---|
| 4/23/2025 | Sold | $320,000-4.5%$207/sqft |
Source:  Stellar MLS #L4950927 Report a problem Stellar MLS #L4950927 Report a problem | ||
| 3/24/2025 | Pending sale | $335,000$217/sqft |
Source: Stellar MLS #L4950927 Report a problem | ||
| 2/21/2025 | Listed for sale | $335,000+11.7%$217/sqft |
Source: Stellar MLS #L4950927 Report a problem | ||
| 1/8/2025 | Listing removed | $299,900-6.3%$194/sqft |
Source: Stellar MLS #L4926931 Report a problem | ||
| 1/8/2024 | Listing removed | -- |
Source: Stellar MLS #L4926931 Report a problem | ||
| 1/12/2022 | Sold | $320,000+6.7%$207/sqft |
Source: Public Record Report a problem | ||
| 12/13/2021 | Pending sale | $299,900$194/sqft |
Source: Stellar MLS #L4926931 Report a problem | ||
| 12/9/2021 | Listed for sale | $299,900+76.5%$194/sqft |
Source: Stellar MLS #L4926931 Report a problem | ||
| 10/7/2016 | Sold | $169,900$110/sqft |
Source: Public Record Report a problem | ||
| 9/9/2016 | Pending sale | $169,900$110/sqft |
Source: Keller Williams - Winter Haven #P4711489 Report a problem | ||
| 8/15/2016 | Price change | $169,900-2.9%$110/sqft |
Source: Keller Williams - Winter Haven #P4711489 Report a problem | ||
| 8/2/2016 | Listed for sale | $175,000+53.2%$113/sqft |
Source: KELLER WILLIAMS REALTY OF WH #P4711489 Report a problem | ||
| 3/28/2016 | Sold | $114,200+356.8%$74/sqft |
Source: Public Record Report a problem | ||
| 12/3/2015 | Price change | $25,000-84.7%$16/sqft |
Source: Auction.com Report a problem | ||
| 10/28/2015 | Listed for sale | -- |
Source: Auction.com Report a problem | ||
| 9/21/2015 | Listing removed | -- |
Source: Auction.com Report a problem | ||
| 9/2/2015 | Listed for sale | -- |
Source: Auction.com Report a problem | ||
| 7/22/2015 | Listing removed | -- |
Source: Auction.com Report a problem | ||
| 6/10/2015 | Listed for sale | -- |
Source: Auction.com Report a problem | ||
| 5/1/2015 | Listing removed | -- |
Source: Auction.com Report a problem | ||
| 4/15/2015 | Listed for sale | -- |
Source: Auction.com Report a problem | ||
| 12/23/2008 | Sold | $163,000$106/sqft |
Source: Public Record Report a problem | ||
Nearby homes
Get a cash offer in 3 minutes
Find out how much your home could sell for in as little as 3 minutes with a no-obligation cash offer.
Estimated market value
$314,200
