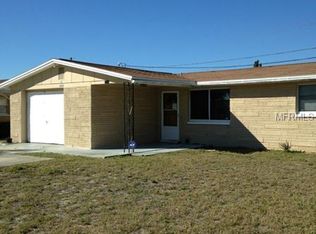
DOWN PAYMENT ASSISTANCE AVAILABLE – NO INCOME LIMITS. *PRICE REDUCED* Welcome to 3844 Redwood Drive in Holiday, FL, a move-in ready 2 bedroom, 2 full bathroom home offering energy efficiency, storm protection and rental flexibility in a desirable Pasco County location near Tarpon Springs and the Pinellas County line. Situated in a NO FLOOD ZONE with NO HOA and NO RENTAL RESTRICTIONS, this property is ideal for first-time homebuyers, snowbirds, investors or buyers seeking a Florida short-term rental opportunity without added limitations. Fully paid-off solar panels installed in 2020 provide 100% electric coverage for exceptional utility savings, while hurricane-rated windows and Kevlar storm screens enhance storm protection and insurance appeal. Major systems have been updated, including a 2019 roof, 2017 A/C and 2024 hot water heater. The home is on public water with a septic system, eliminating sewer bills, and includes a private sprinkler well to avoid city water costs for irrigation. Inside, terrazzo flooring runs throughout, providing a solid, level foundation for future flooring updates without the added expense often required to float uneven concrete slabs. Natural cross breezes create a light, airy feel, and unlike many Holiday homes where the second bathroom is located in the garage and configured as a half bath, this property offers two full bathrooms inside the main living space. The one-car garage provides parking plus storage. Located just minutes from Tarpon Springs, the Sponge Docks, Gulf beaches, boating, waterfront dining and shopping, and with easy access to Pinellas County, this home combines affordability, durability and Gulf Coast lifestyle appeal without flood insurance requirements.
Sold for $212,000
$212,000
3844 REDWOOD DRIVE, HOLIDAY, FL 34691
2beds
948sqft
Single Family Residence
Built in 1969
5,063 Square Feet Lot
$210,300 Zestimate®
$224/sqft
$1,643 Estimated rent
Home value
$210,300
$191,000 - $231,000
$1,643/mo
Zestimate® history
Owner options
List your home for rent
$1,643/mo
Rent Zestimate®
Find your next renter with Zillow Rental Manager. Plus, with online applications, you can quickly screen prospective tenants – for free.
$1,643/mo
Rent Zestimate®
Refinance and save
$1,543/mo
Est. payment
Refinancing to a lower rate could help reduce your monthly payments and save thousands over the life of the loan.
$1,543/mo
Est. payment
Explore your selling options
Work with a Zillow partner agent
Leverage their expertise and Zillow's premium Showcase listings to get your home seen by more buyers.
Get startedList with your own agent
Get your home in front of millions of buyers by listing it on Zillow.
Learn how to do itSell it yourself
Take full control of how buyers see your home on Zillow by listing For Sale by Owner (FSBO).
List your homeWhat's special
Public waterHurricane-rated windowsTerrazzo flooring runs throughout
Zillow last checked:
Listing updated:
Listed by:
Kelly Ackley 727-515-6504,
KELLER WILLIAMS REALTY PORTFOLIO COLLECTION 727-489-0800
Bought with:
Spyro Lefkimiotis, 3093054
RE/MAX ACTION FIRST OF FLORIDA
Source: Stellar MLS,MLS#: TB8467898 Originating MLS: Suncoast Tampa
Originating MLS: Suncoast Tampa
Facts & features
Interior
Bedrooms & bathrooms
- Bedrooms: 2
- Bathrooms: 2
- Full bathrooms: 2
Primary bedroom
- Features: Built-in Closet
- Level: First
- Area: 154 Square Feet
- Dimensions: 14x11
Dining room
- Level: First
- Area: 90 Square Feet
- Dimensions: 10x9
Kitchen
- Level: First
- Area: 100 Square Feet
- Dimensions: 10x10
Living room
- Level: First
- Area: 252 Square Feet
- Dimensions: 21x12
Heating
- Central, Electric
Cooling
- Central Air
Appliances
- Included: Electric Water Heater, Microwave, Range, Refrigerator
- Laundry: Inside
Features
- Ceiling Fan(s), Living Room/Dining Room Combo, Primary Bedroom Main Floor, Thermostat
- Flooring: Terrazzo
- Doors: Sliding Doors
- Windows: Double Pane Windows, Shutters, Storm Window(s), Window Treatments, Hurricane Shutters, Hurricane Shutters/Windows
- Has fireplace: No
Interior area
- Total structure area: 1,740
- Total interior livable area: 948 sqft
Property
Parking
- Total spaces: 1
- Parking features: Garage Door Opener
- Attached garage spaces: 1
Features
- Levels: One
- Stories: 1
- Patio & porch: Front Porch, Rear Porch, Screened
- Exterior features: Irrigation System, Lighting, Private Entrance, Private Mailbox, Private Yard, Rain Gutters
- Fencing: Vinyl
Lot
- Size: 5,063 Square Feet
- Features: Above Flood Plain
Details
- Parcel number: 1526250030000002890
- Zoning: R4
- Special conditions: None
Construction
Type & style
- Home type: SingleFamily
- Property subtype: Single Family Residence
Materials
- Block
- Foundation: Slab
- Roof: Shingle
Condition
- New construction: No
- Year built: 1969
Utilities & green energy
- Electric: Photovoltaics Seller Owned
- Sewer: Septic Tank
- Water: Public
- Utilities for property: BB/HS Internet Available, Cable Connected, Electricity Connected, Sewer Connected, Solar, Sprinkler Well, Street Lights, Water Connected
Green energy
- Energy generation: Solar
- Water conservation: Fl. Friendly/Native Landscape
Community & HOA
Community
- Pet fee: $0 monthly
- Subdivision: TAHITIAN HOMES
HOA
- Has HOA: No
Location
- Region: Holiday
Financial & listing details
- Price per square foot: $224/sqft
- Tax assessed value: $202,536
- Annual tax amount: $1,991
- Date on market: 1/22/2026
- Cumulative days on market: 147 days
- Listing terms: Assumable,Cash,Conventional,FHA,VA Loan
- Ownership: Fee Simple
- Total actual rent: 0
- Electric utility on property: Yes
- Road surface type: Paved
Price history
| Date | Event | Price |
|---|---|---|
| 4/3/2026 | Sold | $212,000-3.2%$224/sqft |
Source:  Stellar MLS #TB8467898 Report a problem Stellar MLS #TB8467898 Report a problem | ||
| 3/12/2026 | Pending sale | $219,000$231/sqft |
Source: Stellar MLS #TB8467898 Report a problem | ||
| 2/27/2026 | Price change | $219,000-1.8%$231/sqft |
Source: Stellar MLS #TB8467898 Report a problem | ||
| 1/23/2026 | Listed for sale | $223,000$235/sqft |
Source: Stellar MLS #TB8467898 Report a problem | ||
| 1/22/2026 | Listing removed | $223,000$235/sqft |
Source: Stellar MLS #TB8438432 Report a problem | ||
| 1/13/2026 | Price change | $223,000-2.2%$235/sqft |
Source: Stellar MLS #TB8438432 Report a problem | ||
| 11/25/2025 | Price change | $228,000-0.4%$241/sqft |
Source: Stellar MLS #TB8438432 Report a problem | ||
| 10/16/2025 | Listed for sale | $229,000+75.8%$242/sqft |
Source: Stellar MLS #TB8438432 Report a problem | ||
| 3/9/2020 | Sold | $130,250+4.2%$137/sqft |
Source: Public Record Report a problem | ||
| 2/1/2020 | Pending sale | $125,000$132/sqft |
Source: RE/MAX REALTEC GROUP INC #U8072182 Report a problem | ||
| 1/22/2020 | Listed for sale | $125,000$132/sqft |
Source: RE/MAX REALTEC GROUP INC #U8072182 Report a problem | ||
Public tax history
| Year | Property taxes | Tax assessment |
|---|---|---|
| 2024 | $1,991 +4.6% | $154,850 |
| 2023 | $1,904 +7.6% | $154,850 +6.2% |
| 2022 | $1,769 +1.2% | $145,784 +50.6% |
| 2021 | $1,748 +16.3% | $96,818 +18.4% |
| 2020 | $1,503 +5.6% | $81,787 +7% |
| 2019 | $1,424 | $76,449 +10% |
| 2018 | $1,424 +8.8% | $69,468 +71.3% |
| 2017 | $1,309 +212.5% | $40,557 +4.2% |
| 2016 | $419 +13.9% | $38,906 +0.7% |
| 2015 | $368 +5.4% | $38,636 -3.8% |
| 2014 | $349 | $40,150 +6.3% |
| 2013 | -- | $37,763 +0.6% |
| 2012 | -- | $37,548 -15.2% |
| 2011 | -- | $44,273 +5.4% |
| 2010 | -- | $42,000 -23.3% |
| 2009 | -- | $54,788 -18% |
| 2008 | -- | $66,838 -32% |
| 2007 | -- | $98,315 +4.8% |
| 2006 | -- | $93,824 +36.2% |
| 2005 | -- | $68,901 +17.4% |
| 2004 | -- | $58,698 +16.8% |
| 2003 | -- | $50,273 +4.5% |
| 2002 | -- | $48,106 +23.1% |
| 2000 | -- | $39,086 |
| 1999 | -- | $39,086 |
Find assessor info on the county website
Neighborhood: Tahitian Homes
Nearby homes
- $158,8002 bd1 ba816 sqft3850 Redwood Dr, Holiday, FL 34691Off Market
- $194,9002 bd2 ba1k sqft3838 Redwood Dr UNIT 4, Holiday, FL 34691Off Market
- $193,9002 bd2 ba1k sqft3845 Carioca Rd, Holiday, FL 34691Off Market
- $165,500-- bd1 ba816 sqft3839 Carioca Rd, Holiday, FL 34691Off Market
- $220,5002 bd2 ba1.3k sqft3851 Carioca Rd, Holiday, FL 34691Off Market
- $209,9992 bd2 ba948 sqft3904 Redwood Dr, Holiday, FL 34691For Sale
- $243,2002 bd2 ba1.2k sqft3830 Redwood Dr, Holiday, FL 34691Off Market
- $182,300-- bd1 ba1k sqft3845 Redwood Dr, Holiday, FL 34691Off Market
Nearby schools
GreatSchools rating
- 2/10Gulfside Elementary SchoolGrades: PK-5Distance: 1.9 mi
- 3/10Paul R. Smith Middle SchoolGrades: 6-8Distance: 1.6 mi
- 3/10Anclote High SchoolGrades: 9-12Distance: 1.8 mi
Schools provided by the listing agent
- Elementary: Gulfside Elementary-PO
- Middle: Paul R. Smith Middle-PO
- High: Anclote High-PO
Source: Stellar MLS. This data may not be complete. We recommend contacting the local school district to confirm school assignments for this home.
Get a cash offer in 3 minutes
Find out how much your home could sell for in as little as 3 minutes with a no-obligation cash offer.
Estimated market value
$210,300
Get a cash offer in 3 minutes
Find out how much your home could sell for in as little as 3 minutes with a no-obligation cash offer.
Estimated market value
$210,300
- Florida
- Pasco County
- Holiday
- 34691
- Tahitian Homes
- 3844 REDWOOD DRIVE
Nearby cities
Nearby neighborhoods
Nearby zip codes
Other Holiday Topics
