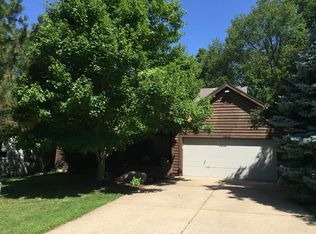
WOW! This home is a show stopper! It is located on a quiet cul-de-sac on a large corner lot in the Washburn Rural School District. The exterior paint was updated in 2023 as well as a brand new fence around the back yard. With 6 bedrooms and 3.5 bathrooms this home is ready for its next owner! Garage has a 220-volt circuit for charging your car. Main floor laundry with hookups available on upper level. Highly motivated sellers! Call your favorite agent today to take a look!
Sold
Zillow last checked:
Listing updated:
Bought with:
Niki Barber, 00249710
Countrywide Realty, Inc.
Source: Sunflower AOR as distributed by MLS GRID,MLS#: 234842
Price history
| Date | Event | Price |
|---|---|---|
| 8/26/2024 | Sold | -- |
Source:  Sunflower AOR as distributed by MLS GRID #234842 Report a problem Sunflower AOR as distributed by MLS GRID #234842 Report a problem | ||
| 7/30/2024 | Pending sale | $293,000$98/sqft |
Source: Sunflower AOR as distributed by MLS GRID #234842 Report a problem | ||
| 7/22/2024 | Price change | $293,000-0.6%$98/sqft |
Source: Sunflower AOR as distributed by MLS GRID #234842 Report a problem | ||
| 7/13/2024 | Price change | $294,900-1.7%$99/sqft |
Source: Sunflower AOR as distributed by MLS GRID #234842 Report a problem | ||
| 7/8/2024 | Price change | $299,900-3.3%$101/sqft |
Source: Sunflower AOR as distributed by MLS GRID #234842 Report a problem | ||
| 6/27/2024 | Listed for sale | $310,000+63.2%$104/sqft |
Source: Sunflower AOR as distributed by MLS GRID #234842 Report a problem | ||
| 7/30/2019 | Sold | -- |
Source: Sunflower AOR as distributed by MLS GRID #79001_207168 Report a problem | ||
| 6/30/2019 | Pending sale | $189,950$64/sqft |
Source: BERKSHIRE HATHAWAY FIRST #207168 Report a problem | ||
| 6/29/2019 | Listed for sale | $189,950$64/sqft |
Source: Berkshire Hathaway First #207168 Report a problem | ||
| 6/29/2019 | Pending sale | $189,950$64/sqft |
Source: Berkshire Hathaway First #207168 Report a problem | ||
| 6/6/2019 | Price change | $189,950-5%$64/sqft |
Source: BERKSHIRE HATHAWAY FIRST #207168 Report a problem | ||
| 5/6/2019 | Price change | $199,950-2.2%$67/sqft |
Source: BERKSHIRE HATHAWAY FIRST #207168 Report a problem | ||
| 4/17/2019 | Price change | $204,500-2.6%$69/sqft |
Source: BERKSHIRE HATHAWAY FIRST #207168 Report a problem | ||
| 4/4/2019 | Price change | $209,950-2.8%$71/sqft |
Source: BERKSHIRE HATHAWAY FIRST #207168 Report a problem | ||
| 1/16/2019 | Price change | $215,950-1.6%$73/sqft |
Source: BERKSHIRE HATHAWAY FIRST #207168 Report a problem | ||
| 12/18/2018 | Listed for sale | $219,500+15.6%$74/sqft |
Source: Berkshire Hathaway First #204972 Report a problem | ||
| 3/2/2016 | Listing removed | $189,950$64/sqft |
Source: Coldwell Banker Griffith & Blair American Home #186585 Report a problem | ||
| 2/29/2016 | Pending sale | $189,950$64/sqft |
Source: Coldwell Banker Griffith & Blair American Home #186585 Report a problem | ||
| 2/4/2016 | Price change | $189,950-4.5%$64/sqft |
Source: Coldwell Banker Griffith & Blair American Home #186585 Report a problem | ||
| 1/15/2016 | Price change | $198,900-0.3%$67/sqft |
Source: Coldwell Banker Griffith & Blair American Home #186585 Report a problem | ||
| 12/22/2015 | Price change | $199,400-0.3%$67/sqft |
Source: Coldwell Banker Griffith & Blair American Home #186585 Report a problem | ||
| 10/31/2015 | Listed for sale | $199,900-9.1%$67/sqft |
Source: Coldwell Banker Griffith & Blair American Home #186585 Report a problem | ||
| 9/1/2015 | Listing removed | $219,950+10%$74/sqft |
Source: Realty Executives Broker of Record #182376 Report a problem | ||
| 1/7/2015 | Listed for sale | $199,950$67/sqft |
Source: Owner Report a problem | ||
Nearby homes
Sell for more on Zillow
Get a Zillow Showcase℠ listing at no additional cost and you could sell for .
$301,300
2% more
+$6,026
With Zillow Showcase(estimated)
$307,326
