Wonderful value in an amazing West Plano neighborhood! Freshly painted throughout, this beautiful home is ready and waiting for it's next lucky owners. With a unique C-shaped floorplan centered around a courtyard patio, it's perfect for any stage of life. There are two large living areas and the generous primary suite has two separate vanities and walk-in closets. Updates in recent years include some new windows, lighting and ceiling fans, carpet and appliances. Low maintenance backyard! Best of all, it's located just a few doors down from top-rated Hughston Elementary- scoring a 10 on greatschools.org and the hub of all neighborhood gatherings. Enjoy a community reminiscent of a bygone era where neighbors knew each other's names and gather at the nearby park and playground. Fantastic location includes tons of retail and restaurants nearby.
Sold
Price Unknown
3844 Silverstone Dr, Plano, TX 75023
3beds
2,054sqft
Single Family Residence
Built in 1976
9,147 Square Feet Lot
$394,400 Zestimate®
$--/sqft
$2,481 Estimated rent
Home value
$394,400
$371,000 - $422,000
$2,481/mo
Zestimate® history
Owner options
List your home for rent
$2,481/mo
Rent Zestimate®
Find your next renter with Zillow Rental Manager. Plus, with online applications, you can quickly screen prospective tenants – for free.
$2,481/mo
Rent Zestimate®
Refinance and save
Refinancing to a lower rate could help reduce your monthly payments and save thousands over the life of the loan.
Explore your selling options
Work with a Zillow partner agent
Leverage their expertise and Zillow's premium Showcase listings to get your home seen by more buyers.
Get startedList with your own agent
Get your home in front of millions of buyers by listing it on Zillow.
Learn how to do itSell it yourself
Take full control of how buyers see your home on Zillow by listing For Sale by Owner (FSBO).
List your homeWhat's special
Low maintenance backyardUnique c-shaped floorplanNearby park and playgroundWalk-in closetsTwo separate vanitiesLighting and ceiling fansGenerous primary suite
Zillow last checked:
Listing updated:
Listed by:
Anne Westphal 0511247 972-783-0000,
Ebby Halliday, REALTORS 972-783-0000
Bought with:
Joe Flores
Keller Williams Legacy
Source: NTREIS,MLS#: 20871440
Facts & features
Interior
Bedrooms & bathrooms
- Bedrooms: 3
- Bathrooms: 2
- Full bathrooms: 2
Primary bedroom
- Features: Built-in Features, Ceiling Fan(s), Dual Sinks, Double Vanity, Walk-In Closet(s)
- Level: First
- Dimensions: 16 x 13
Bedroom
- Features: Ceiling Fan(s), Walk-In Closet(s)
- Level: First
- Dimensions: 11 x 10
Bedroom
- Features: Ceiling Fan(s), Walk-In Closet(s)
- Level: First
- Dimensions: 11 x 10
Breakfast room nook
- Features: Eat-in Kitchen
- Level: First
- Dimensions: 10 x 8
Dining room
- Level: First
- Dimensions: 12 x 10
Game room
- Features: Ceiling Fan(s)
- Level: First
- Dimensions: 16 x 16
Kitchen
- Features: Ceiling Fan(s), Pantry, Solid Surface Counters
- Level: First
- Dimensions: 12 x 10
Living room
- Features: Ceiling Fan(s), Fireplace
- Level: First
- Dimensions: 26 x 16
Heating
- Central, Natural Gas
Cooling
- Central Air, Ceiling Fan(s), Electric
Appliances
- Included: Dishwasher, Electric Oven, Disposal, Microwave, Refrigerator
Features
- Wet Bar, Built-in Features, Decorative/Designer Lighting Fixtures, Eat-in Kitchen, Pantry, Cable TV, Walk-In Closet(s)
- Flooring: Carpet, Ceramic Tile, Engineered Hardwood
- Windows: Window Coverings
- Has basement: No
- Number of fireplaces: 1
- Fireplace features: Gas Starter, Living Room, Masonry, Raised Hearth
Interior area
- Total interior livable area: 2,054 sqft
Property
Parking
- Total spaces: 2
- Parking features: Alley Access, Driveway, Garage, Garage Door Opener, Garage Faces Rear
- Attached garage spaces: 2
- Has uncovered spaces: Yes
Features
- Levels: One
- Stories: 1
- Patio & porch: Patio
- Exterior features: Courtyard, Rain Gutters
- Pool features: None
- Fencing: Wood
Lot
- Size: 9,147 Square Feet
- Dimensions: 100 x 85
- Features: Interior Lot, Landscaped, Subdivision, Sprinkler System
Details
- Additional structures: Shed(s)
- Parcel number: R056303400201
Construction
Type & style
- Home type: SingleFamily
- Architectural style: Traditional,Detached
- Property subtype: Single Family Residence
Materials
- Brick
- Foundation: Slab
- Roof: Composition
Condition
- Year built: 1976
Utilities & green energy
- Sewer: Public Sewer
- Water: Public
- Utilities for property: Sewer Available, Water Available, Cable Available
Community & HOA
Community
- Features: Playground, Park, Curbs, Sidewalks
- Subdivision: Parker Road Estates West 3-E
HOA
- Has HOA: No
Location
- Region: Plano
Financial & listing details
- Tax assessed value: $426,676
- Annual tax amount: $6,997
- Date on market: 3/17/2025
- Cumulative days on market: 3 days
- Listing terms: Cash,Conventional,FHA,VA Loan
- Exclusions: Mineral rights - they are owned by a previous homeowner.
Price history
| Date | Event | Price |
|---|---|---|
| 4/16/2025 | Sold | -- |
Source: NTREIS #20871440 Report a problem | ||
| 4/3/2025 | Pending sale | $410,000$200/sqft |
Source: NTREIS #20871440 Report a problem | ||
| 3/18/2025 | Contingent | $410,000$200/sqft |
Source: NTREIS #20871440 Report a problem | ||
| 3/14/2025 | Listed for sale | $410,000+49.1%$200/sqft |
Source:  Ebby Halliday Realtors #20871440 Report a problem Ebby Halliday Realtors #20871440 Report a problem | ||
| 8/12/2016 | Sold | -- |
Source: Agent Provided Report a problem | ||
| 7/21/2016 | Pending sale | $275,000$134/sqft |
Source: Coldwell Banker Residential Brokerage - Ellis County Regional #13405268 Report a problem | ||
| 6/21/2016 | Listed for sale | $275,000+52.8%$134/sqft |
Source: Coldwell Banker Residential Brokerage - Ellis County Regional #13405268 Report a problem | ||
| 6/29/2008 | Listing removed | $180,000$88/sqft |
Source: Point2 #11017217 Report a problem | ||
| 6/13/2008 | Listed for sale | $180,000$88/sqft |
Source: Point2 #11017217 Report a problem | ||
Public tax history
| Year | Property taxes | Tax assessment |
|---|---|---|
| 2025 | $5,356 -2.7% | $426,676 +3.1% |
| 2024 | $5,504 +11.1% | $413,866 +10% |
| 2023 | $4,955 -13% | $376,242 +10% |
| 2022 | $5,695 +1.1% | $342,038 +10% |
| 2021 | $5,632 +7.7% | $310,944 +7.7% |
| 2020 | $5,228 -1.8% | $288,600 -0.9% |
| 2019 | $5,323 -2% | $291,332 +3.6% |
| 2018 | $5,430 +6.9% | $281,224 +7.6% |
| 2017 | $5,079 | $261,359 +13.6% |
| 2016 | $5,079 +23.6% | $230,090 +10.6% |
| 2015 | $4,110 | $207,955 +14% |
| 2014 | $4,110 | $182,362 +18.4% |
| 2013 | -- | $153,981 +2.8% |
| 2012 | -- | $149,857 -0.3% |
| 2011 | -- | $150,288 -3.6% |
| 2010 | -- | $155,878 -4.4% |
| 2009 | -- | $163,089 +1% |
| 2008 | -- | $161,481 -0.1% |
| 2007 | -- | $161,568 +3.8% |
| 2006 | -- | $155,589 +2.5% |
| 2005 | -- | $151,824 +1.2% |
| 2004 | -- | $149,988 +0.6% |
| 2003 | -- | $149,117 +2% |
| 2002 | -- | $146,127 +6.8% |
| 2001 | -- | $136,784 +7% |
| 2000 | -- | $127,893 |
Find assessor info on the county website
Neighborhood: 75023
Nearby homes
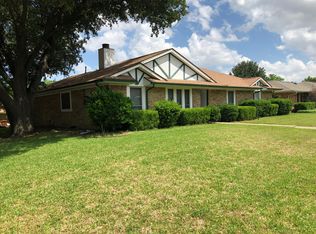
- $371,7004 bd2 ba2k sqft3848 Silverstone Dr, Plano, TX 75023Off Market
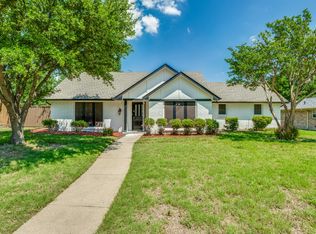
- $423,0003 bd2 ba1.9k sqft3840 Silverstone Dr, Plano, TX 75023Off Market
- $505,4004 bd3 ba2.7k sqft3813 Torrey Mnr, Plano, TX 75023Off Market
- $531,9003 bd3 ba2.6k sqft3817 Torrey Mnr, Plano, TX 75023Off Market
- $486,2003 bd2 ba1.8k sqft2401 Glenhaven Dr, Plano, TX 75023Off Market
- $410,9003 bd2 ba2k sqft2400 Cross Bend Rd, Plano, TX 75023Off Market
- $414,8003 bd2 ba1.8k sqft3836 Silverstone Dr, Plano, TX 75023Off Market
- $537,900-- bd-- ba2.7k sqft3809 Torrey Mnr, Plano, TX 75023Off Market
Nearby schools
GreatSchools rating
- 10/10Hughston Elementary SchoolGrades: PK-5Distance: 0.1 mi
- 9/10Haggard Middle SchoolGrades: 6-8Distance: 1.2 mi
- 7/10Plano Senior High SchoolGrades: 11-12Distance: 1.5 mi
Schools provided by the listing agent
- Elementary: Hughston
- Middle: Haggard
- High: Shepton
- District: Plano ISD
Source: NTREIS. This data may not be complete. We recommend contacting the local school district to confirm school assignments for this home.
Get a cash offer in 3 minutes
Find out how much your home could sell for in as little as 3 minutes with a no-obligation cash offer.
Estimated market value
$394,400
Get a cash offer in 3 minutes
Find out how much your home could sell for in as little as 3 minutes with a no-obligation cash offer.
Estimated market value
$394,400
- Texas
- Collin County
- Plano
- 75023
- 3844 Silverstone Dr
Nearby cities
Nearby neighborhoods
Nearby zip codes
Other Plano Topics
