Skip main navigation
Active with contingency
  • $875,000

    3844 State Road 77, Danbury, WI 54830

    5beds
    3,300sqft
    : 
    Loading
    Get pre-qualified
    Single Family
    Built in 2003
    3.41 Acres Lot
    $-- Zestimate®
    $265/sqft
    $-- HOA

    What's special

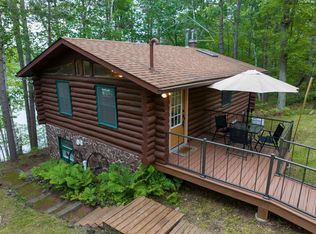
    Custom-built 3,300 sq ft, 4-bed/2-bath Northwoods Cabin on 3.41 wooded acres with 260 ft of private frontage on Fawn Lake. Constructed in 2003 by respected local craftsman Dave Anderson, the home features vaulted knotty pine ceilings, hardwood and tile floors, a gas fireplace, sunroom, hot tub, in-floor heat, and ductless cooling. The detached 3+ car garage is heated and cooled, with a full bathroom and finished loft suite above, a true second living space for guests or extended family. Outside: a wraparound deck with hot tub, two three-season porches, and a lakeside patio with panoramic views. The lake itself is the rare part. Fawn Lake is a private 29-acre lake with no public landing, glass-clear water, and a 99% sand bottom. Boat traffic stays at near zero. Sandy beach and private dock included. Across Hwy 77, Burnett County's 63-mile ATV/UTV trail system begins at the driveway and converts to 300 miles of groomed snowmobile trails in winter. Two hours from the Twin Cities. Currently licensed as a vacation rental (permit does not transfer, new owner would need to reapply), fully furnished, with an existing property management team that will stay on under new ownership. Buy it as a residence and let the cabin offset its own costs hands-free, or step into a turnkey income property. Weekend cabin, four-season home, or income property, all three work here!
    54 days
    |
    509
    |
    17
    |

    Zillow last checked:

    Listing updated:

    Listed by:

    Mark Brunner 715-821-0945,

    Saphire Realty

    Source: NorthstarMLS as distributed by MLS GRID,MLS#: 7071843MLS Logo

      Facts & features

      Interior

      Bedrooms & bathrooms
      • Bedrooms: 5
      • Bathrooms: 3
      • Full bathrooms: 3
      Bedroom
      • Level: Upper
      • Area: 144 Square Feet
      • Dimensions: 12x12
      Bedroom 2
      • Level: Upper
      • Area: 144 Square Feet
      • Dimensions: 12x12
      Bedroom 3
      • Level: Main
      • Area: 165 Square Feet
      • Dimensions: 11x15
      Bedroom 4
      • Level: Main
      • Area: 121 Square Feet
      • Dimensions: 11x11
      Bathroom
      • Level: Upper
      • Area: 54 Square Feet
      • Dimensions: 6x9
      Bathroom
      • Level: Upper
      • Area: 56 Square Feet
      • Dimensions: 8x7
      Deck
      • Level: Upper
      • Area: 228 Square Feet
      • Dimensions: 19x12
      Deck
      • Level: Upper
      • Area: 187 Square Feet
      • Dimensions: 17x11
      Deck
      • Level: Upper
      • Area: 132 Square Feet
      • Dimensions: 12x11
      Dining room
      • Level: Upper
      • Area: 168 Square Feet
      • Dimensions: 12x14
      Kitchen
      • Level: Upper
      • Area: 81 Square Feet
      • Dimensions: 9x9
      Laundry
      • Level: Main
      • Area: 121 Square Feet
      • Dimensions: 11x11
      Living room
      • Level: Upper
      • Area: 255 Square Feet
      • Dimensions: 17x15
      Loft
      • Level: Upper
      • Area: 408 Square Feet
      • Dimensions: 12x34
      Mud room
      • Level: Main
      • Area: 132 Square Feet
      • Dimensions: 11x12
      Patio
      • Level: Main
      • Area: 280 Square Feet
      • Dimensions: 14x20
      Recreation room
      • Level: Upper
      • Area: 378 Square Feet
      • Dimensions: 14x27
      Heating
      • Boiler, Ductless Mini-Split, In-Floor Heating
      Cooling
      • Ductless Mini-Split
      Appliances
      • Included: Dishwasher, Dryer, Microwave, Range, Refrigerator, Stainless Steel Appliance(s), Tankless Water Heater, Washer
      • Laundry: Main Level
      Features
      • Basement: None
      • Number of fireplaces: 1
      • Fireplace features: Electric
      Interior area
      • Total structure area: 3,300
      • Total interior livable area: 3,300 sqft
      • Finished area above ground: 3,300
      • Finished area below ground: 0

      Property

      Parking
      • Total spaces: 3
      • Parking features: Detached Garage, Gravel
      • Garage spaces: 3
      • Details: Garage Dimensions (27x36), Garage Door Width (8)
      Accessibility
      • Accessibility features: None
      Features
      • Levels: Two
      • Stories: 2
      • Patio & porch: Composite Decking, Rear Porch, Screened, Side Porch
      • Has view: Yes
      • View description: Lake, North, Panoramic
      • Has water view: Yes
      • Water view: Lake
      • Waterfront features: Dock, Lake Front, Lake View, Waterfront Elevation(10-15), Lake Bottom(Sand)
      • Frontage length: Water Frontage: 260
      Lot
      • Size: 3.41 Acres
      • Dimensions: 531 x 414 x 260 x 215
      • Features: Tree Coverage - Medium
      Details
      • Additional structures: Storage Shed
      • Foundation area: 1500
      • Parcel number: 37301
      • Zoning description: Shoreline,Residential-Single Family

      Construction

      Type & style
      • Home type: SingleFamily
      • Property subtype: Single Family
      Materials
      • Block, Frame
      • Roof: Asphalt
      Condition
      • New construction: No
      • Year built: 2003

      Utilities & green energy

      • Gas: Electric
      • Sewer: Private Sewer
      • Water: Drilled

      Community & HOA

      HOA
      • Has HOA: No
      Location
      • Region: Danbury

      Financial & listing details

      • Price per square foot: $265/sqft
      • Tax assessed value: $492,400
      • Annual tax amount: $3,476
      • Date on market: 5/12/2026

        Estimated market value

        Not available

        Estimated sales range

        Not available

        Not available

        Price history

        DateEventPrice
        5/14/2026Listed for sale$875,000-4.4%$265/sqft
        Source: NorthstarMLS as distributed by MLS GRID #7071843 Report a problem
        1/15/2026Listing removed$915,000$277/sqft
        Source: WIREX MLS #1594189 Report a problem
        8/4/2025Price change$915,000-32.2%$277/sqft
        Source: NorthstarMLS as distributed by MLS GRID #6766152 Report a problem
        5/21/2025Listed for sale$1,350,000$409/sqft
        Source: NorthstarMLS as distributed by MLS GRID #6699085 Report a problem

        Public tax history

        YearProperty taxesTax assessment
        2024$3,476 -4.2%$304,700
        2023$3,630 -2.1%$304,700
        2022$3,709 +1.8%$304,700
        2021$3,642 +1%$304,700
        2020$3,605 +2.2%$304,700
        2019$3,527 +1.5%$304,700
        2017$3,475 +19.1%$304,700 +19.3%
        2016$2,917 +1.5%$255,400
        2015$2,875 -8.4%$255,400
        2013$3,138 +2.7%$255,400
        2011$3,056 -2.3%$255,400
        2010$3,128 +0.4%$255,400
        2009$3,116 $255,400

        Find assessor info on the county website

        Monthly payment

        Est. payment

        Payment breakdown

        Explore the cost of this home by adjusting the details. Changes won't be saved.
        All calculations are estimates and provided by Zillow, Inc. for informational purposes only. Actual amounts may vary.
        HOA fees may include property taxes on listings classified as Co-Ops. Contact the listing agent and/or owner for fee details.
        Mortgage interest rates are dependent on a number of factors, including credit score, down payment, and repayment length. Interest rate data provided by Zillow Group Marketplace, Inc. as of 1/1/1970 from various mortgage lenders with which we have lead or other similar arrangements; the Estimated Payment is an average of those rates.
        See how much you could borrow to make a competitive offer.

        Climate risks

        Neighborhood: 54830

        Getting around

        0 / 100
        Car-Dependent
        14 / 100
        Somewhat Bikeable

        Nearby schools

        GreatSchools rating

        A local agent can set up tours, give advice and negotiate with sellers.

        Browse local experts

        Similar homes

        Skip to the end of the carouselSkip to the beginning of the carousel