Charming 1950s home, located in the heart of Sequoyah Hills, just 1/2 a mile from Sequoyah Elementary, Sequoyah Village, Sequoyah Park and Cherokee Blvd. Thoughtfully expanded and beautifully renovated, this 5-bedroom, 4- full bath residence preserves its mid-century character while offering the comfort and convenience of modern living.
Rich hardwood floors flow throughout the main level and continue up the Craftsman staircase to the 2nd floor, which was added in 2013. The chef's kitchen features granite countertops, an island with seating, stainless steel appliances, and a wine refrigerator.
Recent updates include two fully renovated bathrooms showcasing marble tile, brass fixtures, and custom vanities. The flexible floor plan offers a junior suite with en-suite bath and two more bedrooms and 2nd full bath on the main level. Upstairs, the spacious Primary Suite boasts a luxurious bathroom with double vanity, tile and glass shower, soaker tub, and walk-in closet. 5th bedroom or bonus also located upstairs with ensuite bath.
Step outside to a stone paver patio and fully fenced backyard; ideal for entertaining or creating your own private retreat. Don't miss this opportunity to live in Knoxville's most desirable community.
Closed
$945,000
3844 Taliluna Ave, Knoxville, TN 37919
5beds
2,550sqft
Single Family Residence, Residential
Built in 1956
0.26 Acres Lot
$946,600 Zestimate®
$371/sqft
$3,188 Estimated rent
Home value
$946,600
$899,000 - $994,000
$3,188/mo
Zestimate® history
Owner options
List your home for rent
$3,188/mo
Rent Zestimate®
Find your next renter with Zillow Rental Manager. Plus, with online applications, you can quickly screen prospective tenants – for free.
$3,188/mo
Rent Zestimate®
Refinance and save
$5,442/mo
Est. payment
Refinancing to a lower rate could help reduce your monthly payments and save thousands over the life of the loan.
$5,442/mo
Est. payment
Explore your selling options
Work with a Zillow partner agent
Leverage their expertise and Zillow's premium Showcase listings to get your home seen by more buyers.
Get startedList with your own agent
Get your home in front of millions of buyers by listing it on Zillow.
Learn how to do itSell it yourself
Take full control of how buyers see your home on Zillow by listing For Sale by Owner (FSBO).
List your homeWhat's special
Zillow last checked:
Listing updated:
Listed by:
Pete McClain 865-588-3232,
Realty Executives Associates
Bought with:
Stephanie Tipton, 354245
Compass Tennessee, LLC
Source: RealTracs MLS as distributed by MLS GRID,MLS#: 3247464
Facts & features
Interior
Bedrooms & bathrooms
- Bedrooms: 5
- Bathrooms: 4
- Full bathrooms: 4
Bedroom 1
- Features: Walk-In Closet(s)
- Level: Walk-In Closet(s)
Dining room
- Features: Formal
- Level: Formal
Kitchen
- Features: Pantry
- Level: Pantry
Other
- Features: Office
- Level: Office
Other
- Features: Utility Room
- Level: Utility Room
Heating
- Central, Natural Gas
Cooling
- Central Air
Appliances
- Included: Dishwasher, Disposal, Dryer, Microwave, Range, Refrigerator, Washer
- Laundry: Washer Hookup, Electric Dryer Hookup
Features
- Walk-In Closet(s), Pantry, High Speed Internet
- Flooring: Carpet, Wood, Marble, Tile
- Basement: Crawl Space
- Has fireplace: No
Interior area
- Total structure area: 2,550
- Total interior livable area: 2,550 sqft
- Finished area above ground: 2,550
Property
Parking
- Total spaces: 1
- Parking features: Garage Door Opener, Attached
- Attached garage spaces: 1
Features
- Levels: Two
- Stories: 2
- Patio & porch: Patio, Porch, Covered
Lot
- Size: 0.26 Acres
- Dimensions: 68.0 x 178.52 x IRR
- Features: Other
- Topography: Other
Details
- Additional structures: Storage
- Parcel number: 122AF006
- Special conditions: Standard
Construction
Type & style
- Home type: SingleFamily
- Architectural style: Traditional
- Property subtype: Single Family Residence, Residential
Materials
- Frame, Stone, Other
Condition
- New construction: No
- Year built: 1956
Utilities & green energy
- Sewer: Public Sewer
- Water: Public
- Utilities for property: Natural Gas Available, Water Available, Cable Connected
Green energy
- Energy efficient items: Windows
Community & HOA
Community
- Security: Smoke Detector(s)
- Subdivision: Sequoyah Hills
Location
- Region: Knoxville
Financial & listing details
- Price per square foot: $371/sqft
- Tax assessed value: $639,600
- Annual tax amount: $5,932
- Date on market: 2/19/2026
Price history
| Date | Event | Price |
|---|---|---|
| 5/29/2026 | Sold | $945,000-5.4%$371/sqft |
Source:  RealTracs MLS as distributed by MLS GRID #3247464 Report a problem RealTracs MLS as distributed by MLS GRID #3247464 Report a problem | ||
| 4/8/2026 | Pending sale | $999,000$392/sqft |
Source:  East Tennessee Realtors #1329623 Report a problem East Tennessee Realtors #1329623 Report a problem | ||
| 2/19/2026 | Listed for sale | $999,000+77.6%$392/sqft |
Source: East Tennessee Realtors #1329623 Report a problem | ||
| 10/16/2020 | Sold | $562,400-0.3%$221/sqft |
Source: RealTracs MLS as distributed by MLS GRID #3100186 Report a problem | ||
| 9/3/2020 | Pending sale | $564,000$221/sqft |
Source: Realty Executives Associates #1124179 Report a problem | ||
| 8/27/2020 | Price change | $564,000-1.8%$221/sqft |
Source: Realty Executives Associates #1124179 Report a problem | ||
| 8/13/2020 | Listed for sale | $574,400$225/sqft |
Source: Realty Executives Associates #1124179 Report a problem | ||
| 8/7/2020 | Pending sale | $574,400$225/sqft |
Source: Realty Executives Associates #1124179 Report a problem | ||
| 7/23/2020 | Listed for sale | $574,400+9.6%$225/sqft |
Source: Realty Executives Associates #1124179 Report a problem | ||
| 8/1/2018 | Sold | $524,000+87.1%$205/sqft |
Source: Public Record Report a problem | ||
| 3/19/2010 | Sold | $280,000+68.8%$110/sqft |
Source: Public Record Report a problem | ||
| 4/4/2003 | Sold | $165,900+98.2%$65/sqft |
Source: Public Record Report a problem | ||
| 12/3/1996 | Sold | $83,700$33/sqft |
Source: Public Record Report a problem | ||
Public tax history
| Year | Property taxes | Tax assessment |
|---|---|---|
| 2025 | $2,485 | $159,900 |
| 2024 | $2,485 | $159,900 |
| 2023 | $2,485 | $159,900 |
| 2022 | $2,485 +152% | $159,900 +243.9% |
| 2021 | $986 | $46,500 -75% |
| 2020 | $986 | $186,000 |
| 2019 | $986 | $186,000 |
| 2018 | $986 -53.7% | $186,000 +300% |
| 2017 | $2,132 -10.6% | $46,500 |
| 2016 | $2,383 | -- |
| 2015 | $2,383 | -- |
| 2014 | $2,383 +7.2% | -- |
| 2013 | $2,222 -0.4% | -- |
| 2012 | $2,232 | -- |
| 2011 | $2,232 | $46,300 |
| 2010 | $2,232 | $46,300 |
| 2009 | $2,232 -17.4% | $46,300 -5.7% |
| 2008 | $2,701 | $49,100 |
| 2007 | $2,701 | $49,100 |
| 2006 | $2,701 | $49,100 |
| 2005 | $2,701 +117.4% | $49,100 +123.7% |
| 2003 | $1,242 | $21,950 |
| 2002 | -- | $21,950 |
| 2001 | -- | $21,950 +4.9% |
| 2000 | -- | $20,925 |
Find assessor info on the county website
Neighborhood: Kingston Pike
Nearby homes
- $701,2003 bd2 ba1.5k sqft3848 Taliluna Ave, Knoxville, TN 37919Off Market
- $916,5004 bd4 ba2.1k sqft3836 Taliluna Ave, Knoxville, TN 37919Off Market
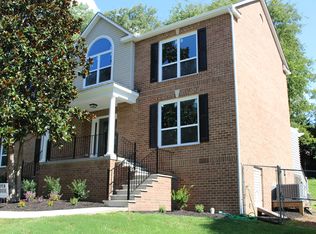
- $707,9004 bd1 ba1.4k sqft3833 Wilani Rd, Knoxville, TN 37919Off Market
- $660,0003 bd2 ba1.2k sqft3854 Taliluna Ave, Knoxville, TN 37919Sold
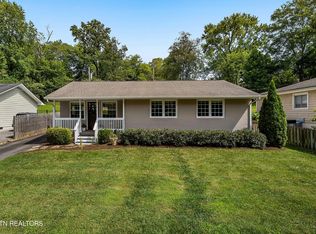
- $688,4003 bd2 ba1.8k sqft3839 Wilani Rd, Knoxville, TN 37919Off Market
- $789,5004 bd4 ba2.1k sqft3836 SW Taliluna Ave, Knoxville, TN 37919Off Market
- $1,091,7004 bd4 ba3k sqft3819 Wilani Rd, Knoxville, TN 37919Off Market
- $610,1003 bd1 ba1.7k sqft3860 Taliluna Ave, Knoxville, TN 37919Off Market
Nearby schools
GreatSchools rating
- 10/10Sequoyah Elementary SchoolGrades: K-5Distance: 0.4 mi
- 6/10Bearden Middle SchoolGrades: 6-8Distance: 4.1 mi
- 8/10West High SchoolGrades: 9-12Distance: 1.3 mi
Schools provided by the listing agent
- Elementary: Sequoyah Elementary
- Middle: Bearden Middle School
- High: West High School
Source: RealTracs MLS as distributed by MLS GRID. This data may not be complete. We recommend contacting the local school district to confirm school assignments for this home.


Get pre-qualified for a loan
At Zillow Home Loans, we can pre-qualify you in as little as 5 minutes with no impact to your credit score.An equal housing lender. NMLS #10287.
- Tennessee
- Knox County
- Knoxville
- 37919
- Kingston Pike
- 3844 Taliluna Ave
Nearby cities
Nearby neighborhoods
Nearby zip codes
Other Knoxville Topics
