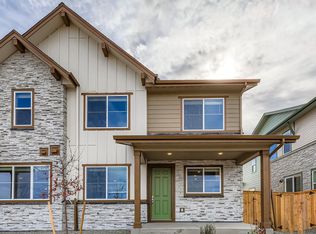
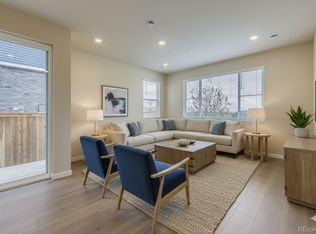
The Vrain Plan offers 2,338 square feet of thoughtfully designed living space across three levels, blending flexibility, comfort, and style-perfect for modern households who value space and versatility. On the basement level , you'll find a private bedroom, full bathroom, rec room, and access to the 2-car garage-an ideal setup for guests, a teen suite, or extra living space tailored to your needs. The main level features an open-concept layout with a bright great room, dining area, and a spacious kitchen with optional upgrades, including gourmet or luxury finishes. A convenient powder bath, large covered front porch , and a private covered deck off the rear provide multiple spaces for both relaxing and entertaining-indoors and out. Upstairs, the primary suite offers a peaceful retreat, joined by two additional bedrooms and two full bathrooms. The laundry room is thoughtfully placed on this level for added convenience. A unique bonus: the front-facing bedroom features direct access to a private upper-level deck , offering yet another opportunity to enjoy the outdoors. With its multi-level design, indoor-outdoor flow, and customizable options, The Vrain Plan delivers a perfect blend of livability and luxury for a variety of lifestyles.
This property is not currently displayed as for sale or rent on Zillow. This may be different from what's on other websites or public sources.