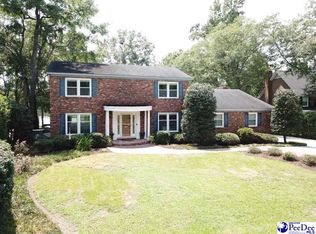
PRICE REDUCTION! House is move in ready and waiting for its next homeowners. This lakefront dream would make a Great Christmas Present!! Welcome to your dream home on the banks of Lake Oakdale! This beautifully updated 4-bedroom, 3.5 bath lakefront retreat sits on a large, meticulously landscaped lot which features its own private dock—perfect for boating, fishing, or simply soaking in the water views. Step inside to discover over $200,000 in thoughtful renovations and upgrades since current owners purchase, creating a truly move-in ready experience. The main level boasts a spacious master suite complete with a walk-in closet, luxurious tile shower, and a freestanding soaking tub. Also on the main floor is a second bedroom with a full bath right next to it. At the heart of the home, the expansive eat-in kitchen features a large island, coffee bar, butler’s pantry, and a half bath. Adjacent is a flexible bonus room with breathtaking lake views—perfect for an office, creative space, nursery, small kids room, or even a cozy fifth bedroom. Just off the kitchen, you'll find a thoughtfully renovated sunroom, equipped with a mini-split system and tinted windows for year-round comfort. This serene, climate-controlled space offers unobstructed views of the lake and the surrounding wildlife—perfect for relaxing or entertaining in any season. Entertain with ease in the formal dining room or unwind in the living room with new wood look flooring. The oversized den offers meticulously maintained hardwood floors with lots of space for furniture and entertaining. The den also offers a striking stone fireplace and panoramic views of the lake—making it the ideal gathering space year-round. Upstairs, two spacious bedrooms share a full bath, and one of them opens onto a private walkout balcony where you can enjoy picturesque sunsets over the water. Outside, relax or entertain on the expansive back porch overlooking the lake, surrounded by mature landscaping and plenty of space to enjoy the outdoors. Additional features include a dedicated laundry room, ample storage, large two car garage with built in shelving and TPO floor, pergola with outdoor grilling area, new roof in 2023, mini split 2023, new appliances 2023, main level HVAC 2024, new encapsulated crawlspace with dehumidifier 2025, active/transferrable termite bond, updated larger auxiliary septic drain field added in 2025, and thoughtful updates throughout that make this home a true gem on Lake Oakdale.
Sold for $565,000
Zillow last checked:
Listing updated:
Bought with:
SALE NON-MEMBER
Non Member Sale (201)
Source: Pee Dee Realtor Association,MLS#: 20252274
Price history
| Date | Event | Price |
|---|---|---|
| 2/26/2026 | Sold | $565,000-2.5%$143/sqft |
Source:  Pee Dee Realtor Association #20252274 Report a problem Pee Dee Realtor Association #20252274 Report a problem | ||
| 12/10/2025 | Price change | $579,500-0.1%$146/sqft |
Source: Pee Dee Realtor Association #20252274 Report a problem | ||
| 11/6/2025 | Price change | $579,9000%$146/sqft |
Source: Pee Dee Realtor Association #20252274 Report a problem | ||
| 10/3/2025 | Price change | $579,990-2.5%$146/sqft |
Source: Pee Dee Realtor Association #20252274 Report a problem | ||
| 9/24/2025 | Price change | $595,000-0.8%$150/sqft |
Source: Pee Dee Realtor Association #20252274 Report a problem | ||
| 8/28/2025 | Listed for sale | $599,995$151/sqft |
Source: Pee Dee Realtor Association #20252274 Report a problem | ||
| 7/13/2025 | Listing removed | $599,995$151/sqft |
Source: Pee Dee Realtor Association #20252274 Report a problem | ||
| 6/17/2025 | Listed for sale | $599,995+60%$151/sqft |
Source: Pee Dee Realtor Association #20252274 Report a problem | ||
| 12/15/2022 | Sold | $375,000-5.1%$95/sqft |
Source: Pee Dee Realtor Association #20223927 Report a problem | ||
| 11/11/2022 | Pending sale | $395,000$100/sqft |
Source: Pee Dee Realtor Association #20223927 Report a problem | ||
| 10/31/2022 | Listed for sale | $395,000-21%$100/sqft |
Source: Pee Dee Realtor Association #20223927 Report a problem | ||
| 10/30/2022 | Listing removed | -- |
Source:  CCAR #2215601 Report a problem CCAR #2215601 Report a problem | ||
| 7/21/2022 | Price change | $499,900-4.8%$126/sqft |
Source: Pee Dee Realtor Association #20221270 Report a problem | ||
| 6/24/2022 | Listed for sale | $525,000$133/sqft |
Source: Pee Dee Realtor Association #20221270 Report a problem | ||
| 5/15/2022 | Pending sale | $525,000$133/sqft |
Source: Pee Dee Realtor Association #20221270 Report a problem | ||
| 4/22/2022 | Listed for sale | $525,000+6.1%$133/sqft |
Source: Pee Dee Realtor Association #20221270 Report a problem | ||
| 4/16/2022 | Listing removed | -- |
Source: Owner Report a problem | ||
| 4/11/2022 | Listed for sale | $495,000$125/sqft |
Source: Owner Report a problem | ||


Get pre-qualified for a loan
At Zillow Home Loans, we can pre-qualify you in as little as 5 minutes with no impact to your credit score.An equal housing lender. NMLS #10287.
