**** MULTIPLE OFFERS RECEIVED, HIGHEST AND BEST BY MONDAY, JUNE 8TH AT 8PM****
Welcome to this meticulously maintained 2-bedroom, 1.5-bath ranch home located in the highly desirable Parkland School District.
The open-concept floor plan features a spacious living room highlighted by a large picture window that fills the home with natural light. The kitchen flows seamlessly into the dining area, where French doors lead to a private patio—perfect for relaxing or entertaining.
The main level offers two generously sized bedrooms and a full bathroom, providing convenient single-floor living. The finished daylight lower level expands the living space with a comfortable family room, while the remaining area offers abundant storage.
Situated on a beautifully landscaped corner lot, the property provides both privacy and curb appeal. The fenced backyard creates an ideal outdoor retreat, and the side-entry driveway leads to an attached one-car garage.
Additional features include central air conditioning, a whole-house fan, and a welcoming front porch.
Conveniently located near shopping, parks, walking trails, and major commuter routes, this move-in-ready home offers comfort, convenience, and exceptional value.
Schedule your showing today and discover all this wonderful home has to offer!
Sold for $345,000
$345,000
3844 W Linden St, Allentown, PA 18104
2beds
1,766sqft
Single Family Residence
Built in 1965
9,844 Square Feet Lot
$345,100 Zestimate®
$195/sqft
$2,211 Estimated rent
Home value
$345,100
$317,000 - $376,000
$2,211/mo
Zestimate® history
Owner options
List your home for rent
$2,211/mo
Rent Zestimate®
Find your next renter with Zillow Rental Manager. Plus, with online applications, you can quickly screen prospective tenants – for free.
$2,211/mo
Rent Zestimate®
Refinance and save
$2,276/mo
Est. payment
Refinancing to a lower rate could help reduce your monthly payments and save thousands over the life of the loan.
$2,276/mo
Est. payment
Explore your selling options
Work with a Zillow partner agent
Leverage their expertise and Zillow's premium Showcase listings to get your home seen by more buyers.
Get startedList with your own agent
Get your home in front of millions of buyers by listing it on Zillow.
Learn how to do itSell it yourself
Take full control of how buyers see your home on Zillow by listing For Sale by Owner (FSBO).
List your homeWhat's special
Zillow last checked:
Listing updated:
Listed by:
Keith T. Otto 610-844-1674,
Century 21 Pinnacle
Bought with:
Rami Mamari, SB065760
Mamari Realty
Source: GLVR,MLS#: 778217 Originating MLS: Lehigh Valley MLS
Originating MLS: Lehigh Valley MLSFacts & features
Interior
Bedrooms & bathrooms
- Bedrooms: 2
- Bathrooms: 2
- Full bathrooms: 1
- 1/2 bathrooms: 1
Primary bedroom
- Level: First
- Dimensions: 13.00 x 12.00
Bedroom
- Level: First
- Dimensions: 13.00 x 12.00
Breakfast room nook
- Description: French Doors Lead to Patio
- Level: First
- Dimensions: 13.00 x 12.00
Family room
- Level: Lower
- Dimensions: 25.00 x 20.00
Other
- Level: First
- Dimensions: 10.00 x 8.00
Half bath
- Level: Lower
- Dimensions: 6.00 x 4.00
Kitchen
- Level: First
- Dimensions: 13.00 x 11.00
Living room
- Level: First
- Dimensions: 20.00 x 12.00
Heating
- Hot Water, Oil, Radiator(s)
Cooling
- Central Air, Ceiling Fan(s), Whole House Fan
Appliances
- Included: Electric Dryer, Electric Oven, Electric Range, Electric Water Heater, Disposal, Microwave, Refrigerator, Washer
- Laundry: Electric Dryer Hookup, Lower Level
Features
- Attic, Dining Area, Eat-in Kitchen, Family Room Lower Level, Storage, Window Treatments
- Flooring: Carpet, Ceramic Tile, Hardwood, Vinyl
- Windows: Drapes
- Basement: Daylight,Full,Partially Finished
Interior area
- Total interior livable area: 1,766 sqft
- Finished area above ground: 1,166
- Finished area below ground: 600
Property
Parking
- Total spaces: 1
- Parking features: Attached, Driveway, Garage, Off Street, On Street, Garage Door Opener
- Attached garage spaces: 1
- Has uncovered spaces: Yes
Features
- Stories: 1
- Patio & porch: Covered, Patio, Porch
- Exterior features: Fence, Porch, Patio, Shed
- Fencing: Yard Fenced
Lot
- Size: 9,844 Square Feet
- Dimensions: 82 x 120
Details
- Additional structures: Shed(s)
- Parcel number: 5486236609531
- Zoning: R-5
- Special conditions: None
Construction
Type & style
- Home type: SingleFamily
- Architectural style: Ranch
- Property subtype: Single Family Residence
Materials
- Aluminum Siding, Brick
- Foundation: Block
- Roof: Asphalt,Fiberglass
Condition
- Year built: 1965
Utilities & green energy
- Electric: Circuit Breakers
- Sewer: Public Sewer
- Water: Public
Community & HOA
Community
- Subdivision: Sterlingworth
Location
- Region: Allentown
Financial & listing details
- Price per square foot: $195/sqft
- Tax assessed value: $142,800
- Annual tax amount: $3,609
- Date on market: 6/2/2026
- Cumulative days on market: 6 days
- Ownership type: Fee Simple
Price history
| Date | Event | Price |
|---|---|---|
| 7/8/2026 | Sold | $345,000+3%$195/sqft |
Source:  GLVR #778217 Report a problem GLVR #778217 Report a problem | ||
| 6/9/2026 | Pending sale | $335,000$190/sqft |
Source: GLVR #778217 Report a problem | ||
| 6/6/2026 | Listed for sale | $335,000$190/sqft |
Source: GLVR #778217 Report a problem | ||
Public tax history
| Year | Property taxes | Tax assessment |
|---|---|---|
| 2025 | $3,570 +6.4% | $142,800 |
| 2024 | $3,356 +2.2% | $142,800 |
| 2023 | $3,284 | $142,800 |
| 2022 | $3,284 +0.4% | $142,800 |
| 2021 | $3,272 | $142,800 |
| 2020 | $3,272 +10439.7% | $142,800 |
| 2019 | $31 | $142,800 |
| 2018 | $31 | $142,800 |
| 2017 | -- | $142,800 |
| 2016 | -- | $142,800 |
| 2015 | -- | $142,800 |
| 2014 | -- | $142,800 +180% |
| 2012 | -- | $51,000 |
| 2011 | -- | $51,000 |
| 2010 | -- | $51,000 |
| 2009 | -- | $51,000 |
| 2008 | -- | $51,000 |
| 2007 | -- | $51,000 +3.1% |
| 2006 | -- | $49,450 |
| 2005 | -- | $49,450 |
| 2004 | -- | $49,450 |
| 2003 | -- | $49,450 |
Find assessor info on the county website
Neighborhood: Cetronia
Nearby homes
- $398,4003 bd3 ba1.4k sqft3832 W Linden St, Allentown, PA 18104Off Market
- $295,7003 bd1 ba1.3k sqft40 N 39th St, Allentown, PA 18104Off Market
- $101,6003 bd1 ba1.5k sqft3841 W Linden St, Allentown, PA 18104Sold
- $301,1002 bd2 ba1.3k sqft38 N 39th St, Allentown, PA 18104Off Market
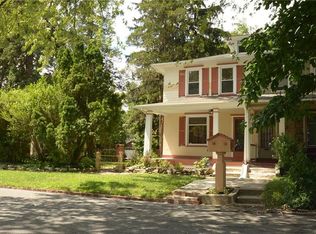
- $358,0003 bd2 ba1.6k sqft3839 W Linden St, Allentown, PA 18104Off Market
- $340,0003 bd2 ba2k sqft3835 W Linden St, Allentown, PA 18104Off Market
- $356,7003 bd1 ba1.4k sqft29 N 39th St, Allentown, PA 18104Off Market
- $364,2003 bd1 ba1.8k sqft3901 W Linden St, Allentown, PA 18104Off Market
Nearby schools
GreatSchools rating
- 9/10Cetronia SchoolGrades: K-5Distance: 0.3 mi
- 8/10Springhouse Middle SchoolGrades: 6-8Distance: 1.5 mi
- 8/10Parkland Senior High SchoolGrades: 9-12Distance: 3.7 mi
Schools provided by the listing agent
- Elementary: Cetronia
- Middle: Springhouse
- High: Parkland
- District: Parkland
Source: GLVR. This data may not be complete. We recommend contacting the local school district to confirm school assignments for this home.
Get a cash offer in 3 minutes
Find out how much your home could sell for in as little as 3 minutes with a no-obligation cash offer.
Estimated market value
$345,100
Get a cash offer in 3 minutes
Find out how much your home could sell for in as little as 3 minutes with a no-obligation cash offer.
Estimated market value
$345,100
- Pennsylvania
- Lehigh County
- Allentown
- 18104
- Cetronia
- 3844 W Linden St
Nearby cities
Nearby neighborhoods
Nearby zip codes
Other Allentown Topics
