Skip main navigation
Off market
  • $1,335,700

    3844 W Us Highway 224, Uniondale, IN 46791

    4beds
    6,972sqft
    SingleFamily
    Built in 2006
    10.91 Acres Lot
    $1,335,700 Zestimate®
    $192/sqft
    $8,746 Estimated rent

    Home value

    $1,335,700

    $1.19M - $1.51M

    $8,746/mo

    Zestimate® history
    Loading
    Loading...

    Owner options

    List your home for rent

    $8,746/mo

    Rent Zestimate®

    Find your next renter with Zillow Rental Manager. Plus, with online applications, you can quickly screen prospective tenants – for free.

    Learn more

    $8,746/mo

    Rent Zestimate®

    Refinance and save

    $6,215/mo

    Est. payment

    Refinancing to a lower rate could help reduce your monthly payments and save thousands over the life of the loan.

    See today's rates

    $6,215/mo

    Est. payment

    Explore your selling options

    Work with a Zillow partner agent

    Leverage their expertise and Zillow's premium Showcase listings to get your home seen by more buyers.

    Get started

    List with your own agent

    Get your home in front of millions of buyers by listing it on Zillow.

    Learn how to do it

    Sell it yourself

    Take full control of how buyers see your home on Zillow by listing For Sale by Owner (FSBO).

    List your home

    What's special

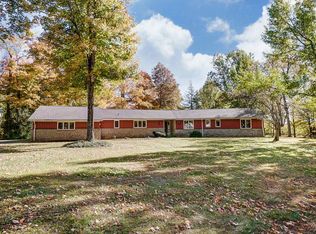
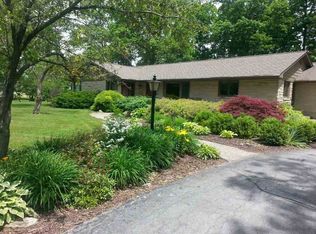
    *** Exceptional All Brick Custom Built Home with Full Basement in Wells County Located on Over 10 Acres *** ONLY 3 minutes to Markle, 5 Min. to I-69, 15 Min to I-469, 17 Min. to GM Plant, and ONLY 22 Min to Ft Wayne Airport. * A Impressive Scenic Long Driveway Entrance Welcome's YOU HOME - Boasting Professional Landscaping with Almost 7000 Total Sq Ft, a 4 Car Heated Attached and a 2 Car Detached Garage * Upon Entering Expect Nothing But the BEST Including the Exquisite 2 Story Entryway, Total of 3 Fireplaces 1 is White Mable, Brazilian Cherry Hardwood Floors, Cherry Custom Cabinets in Kitchen, Living Room and Den, A Hearth Room Adjoins the Kitchen, A Bright Sunroom with French Doors with Lovely Views of the Pool, A Formal Elegant Dining Room with Chandelier, and an Elevator from the Main Floor to the Basement and the Attic * Huge Soaring Windows in the Living Room with Beautiful Views Over Looking the Heated Salt Water Pool, Lanai, Bath House, Pergola, Fish Pond with Waterfall, and Fire Pit Areas - Pool is 9.5 Ft Deep at Diving Board End and is 20x40 with an Auto Cover * Large Open Kitchen with Granite Island, Walk-in Pantry, Double Oven, Pot Filler, & Microwave Drawer * Double Wide Appliance Closet for 2nd Fridge and Freezer * Built-in Vac System, High End Blinds * 2 Master Bathrooms His & Hers, with Walk-in Tile Shower,Garden Jetted Tub, Stained Glass Windows, Raised Toilets & Counters, & Heated Floors * Huge Master Closet with Many Built-ins and Extra Storage Spaces * 2 Main Level Bedrooms have Their Own Private Baths and Walk-in Closets * All Hall Ways and Doors Wider and are Handicap Accessible, Has an intercom, 3 Security Cameras, and a Driveway Alarm For added Protection * Big Laundry Room with Drawers to Pre-sort your Clothes * Main Floor Craft Room with Great Storage & Workspace * There are 3 ways to Enter the 3700 Sq Ft Basement: Elevator, Stairs from Main Floor, and Stairs in Garage to Basement * Lower Level also Includes a Family Room, Stone Gas Fireplace, Full Kitchen with a Lavish Bar & Dining Area, 4th Bedroom, Bath, 2nd Den, Exercise Room, & a HUGE Storage Room * All Appliances Stay in BOTH Kitchens * Garage Floor has Epoxy Finish * Home has 2 Water Furnaces, 2 Water Heaters, 2 Water Softeners, A Generator, & a Battery-Back-up for Sump Pump * At Construction there were 2 Exterior Tiles that Surround the Home to route water away from the Foundation * Many More Fabulous Features too many to List!

    This property is not currently displayed as for sale or rent on Zillow. This may be different from what's on other websites or public sources.
    Facts & features

    Interior

    Bedrooms & bathrooms
    • Bedrooms: 4
    • Bathrooms: 6
    • Full bathrooms: 5
    • 1/2 bathrooms: 1
    Heating
    • Other, Solar
    Cooling
    • Central
    Features
    • Basement: Finished
    • Has fireplace: Yes
    Interior area
    • Total interior livable area: 6,972 sqft

    Property

    Parking
    • Parking features: Garage - Attached
    Lot
    • Size: 10.91 Acres
    Details
    • Parcel number: 900404200004002016

    Construction

    Type & style
    • Home type: SingleFamily
    • Architectural style: Ranch
    Materials
    • brick
    • Roof: Asphalt
    Condition
    • Year built: 2006

    Utilities & green energy

    • Sewer: Septic

    Community & HOA

    Location
    • Region: Uniondale

    Financial & listing details

    • Price per square foot: $192/sqft
    • Tax assessed value: $1,376,200
    • Annual tax amount: $9,339

    Price history

    DateEventPrice
    9/14/2018Sold$850,000-8.1%$122/sqft
    Source: Agent Provided Report a problem
    7/1/2018Listed for sale$924,900$133/sqft
    Source: BKM Real Estate #201824503 Report a problem

    Public tax history

    YearProperty taxesTax assessment
    2025$9,339 +8%$1,376,200 +7.5%
    2024$8,649 +14.6%$1,280,200 +5.7%
    2023$7,547 +9.9%$1,211,400 +13.3%
    2022$6,870 +28.5%$1,069,000 +6.9%
    2021$5,348 +4%$999,900 +9.5%
    2020$5,141 +2.4%$913,400 +7.1%
    2019$5,021 +23.6%$852,900 +0.5%
    2018$4,062 +12.8%$848,600 +1.1%
    2017$3,600 -0.2%$839,600 +11.8%
    2016$3,609 -2.1%$750,800 +7.7%
    2014$3,687 +3.8%$696,900 -2.1%
    2013$3,554 -7.9%$711,700 +0.8%
    2012$3,858 +1.3%$706,400 +0.2%
    2011$3,808 -11.2%$704,900 +8.1%
    2010$4,288 +40.5%$651,800 +0.2%
    2009$3,052 $650,800
    Find assessor info on the county website

    Neighborhood: 46791

    Nearby schools

    GreatSchools rating
    Schools provided by the listing agent
    • Elementary: Lancaster Central
    • Middle: Norwell
    • High: Norwell
    • District: Northern Wells Community

    Source: The MLS. This data may not be complete. We recommend contacting the local school district to confirm school assignments for this home.

    Get pre-qualified for a loan
    At Zillow Home Loans, we can pre-qualify you in as little as 5 minutes with no impact to your credit score.

    An equal housing lender. NMLS #10287.
