Welcome to this nearly brand-new residence, ideally situated in the highly sought -after Bryant Oak Place neighborhood. Built in 2023, this stunning two-story home features an inviting open-concept floor plan, adorned with beautiful Luxury Vinyl Plank flooring that flows seamlessly throughout the main floor. The two-car garage is conveniently equipped with an EV Charging outlet, ready to power your electric vehicles with ease. The heart of the home, the kitchen boasts sleek stainless-steel appliances and a spacious kitchen island topped with granite countertops ideal for entertaining family and friends. Cozy up in the living area, accentuated by a charming gas fireplace, perfect for keeping warm on chilly days. Step outside where 12' by 10'covered patio awaits, providing a serene space to unwind and soak in the beauty of the lush greenery. Upstairs, retreat to the generous primary suite, featuring a vaulted ceiling and a large walk-in closet. The en-suite bath boasts a relaxing tub, a separate shower, and convenient linen storage. The second floor is completed by three additional bedrooms, a full bath, and a utility room, making this home perfect for families of all sizes. This property also comes with the peace of mind of the remaining 2-10 builder's warranty. Don't miss the opportunity to make this beautiful house your home.
Sold for $447,500
$447,500
3844 Wading Creek Trl, Lexington, KY 40509
4beds
2,352sqft
Single Family Residence
Built in 2023
5,340 Square Feet Lot
$462,100 Zestimate®
$190/sqft
$2,779 Estimated rent
Home value
$462,100
$439,000 - $485,000
$2,779/mo
Zestimate® history
Owner options
List your home for rent
$2,779/mo
Rent Zestimate®
Find your next renter with Zillow Rental Manager. Plus, with online applications, you can quickly screen prospective tenants – for free.
$2,779/mo
Rent Zestimate®
Refinance and save
$2,936/mo
Est. payment
Refinancing to a lower rate could help reduce your monthly payments and save thousands over the life of the loan.
$2,936/mo
Est. payment
Explore your selling options
Work with a Zillow partner agent
Leverage their expertise and Zillow's premium Showcase listings to get your home seen by more buyers.
Get startedList with your own agent
Get your home in front of millions of buyers by listing it on Zillow.
Learn how to do itSell it yourself
Take full control of how buyers see your home on Zillow by listing For Sale by Owner (FSBO).
List your homeWhat's special
Zillow last checked:
Listing updated:
Listed by:
Bigie D Joshi 859-519-0557,
Keller Williams Commonwealth
Bought with:
The Mateyoke Group - Jenny Mateyoke, 206735
Keller Williams Legacy Group
Source: Imagine MLS,MLS#: 26011168
Facts & features
Interior
Bedrooms & bathrooms
- Bedrooms: 4
- Bathrooms: 3
- Full bathrooms: 2
- 1/2 bathrooms: 1
Primary bedroom
- Level: Second
Bedroom 2
- Level: Second
Bedroom 3
- Level: Second
Bedroom 4
- Level: Second
Primary bathroom
- Level: Second
Bathroom 2
- Level: Second
Dining room
- Level: First
Kitchen
- Level: First
Living room
- Level: First
Utility room
- Level: Second
Heating
- Forced Air, Zoned
Cooling
- Electric, Zoned
Appliances
- Included: Disposal, Dishwasher, Microwave, Refrigerator, Range
- Laundry: Electric Dryer Hookup, Washer Hookup, Upper Level
Features
- Breakfast Bar, Entrance Foyer, Eat-in Kitchen, Walk-In Closet(s)
- Flooring: Carpet, Tile
- Windows: Insulated Windows, Screens
- Has basement: No
- Number of fireplaces: 1
- Fireplace features: Family Room, Gas Log
Interior area
- Total structure area: 2,352
- Total interior livable area: 2,352 sqft
- Finished area above ground: 2,352
- Finished area below ground: 0
Property
Parking
- Total spaces: 2
- Parking features: Attached Garage, Driveway, Garage Door Opener, Off Street, Garage Faces Front
- Garage spaces: 2
- Has uncovered spaces: Yes
Features
- Levels: Two
- Has view: Yes
- View description: Trees/Woods, Neighborhood
Lot
- Size: 5,340 Square Feet
Details
- Parcel number: 38294580
Construction
Type & style
- Home type: SingleFamily
- Property subtype: Single Family Residence
Materials
- Brick Veneer, Vinyl Siding
- Foundation: Slab
- Roof: Dimensional Style,Shingle
Condition
- New construction: No
- Year built: 2023
Utilities & green energy
- Sewer: Public Sewer
- Water: Public
- Utilities for property: Electricity Connected, Natural Gas Connected, Sewer Connected
Community & HOA
Community
- Subdivision: Bryant Oak Place
HOA
- Has HOA: Yes
- Amenities included: None
- Services included: Other
- HOA fee: $200 annually
Location
- Region: Lexington
Financial & listing details
- Price per square foot: $190/sqft
- Tax assessed value: $187,600
- Annual tax amount: $2,320
- Date on market: 5/31/2026
Price history
| Date | Event | Price |
|---|---|---|
| 7/14/2026 | Sold | $447,500-3.8%$190/sqft |
Source:  Imagine MLS #26011168 Report a problem Imagine MLS #26011168 Report a problem | ||
| 6/13/2026 | Pending sale | $465,000$198/sqft |
Source: Imagine MLS #26011168 Report a problem | ||
| 5/31/2026 | Listed for sale | $465,000+18.5%$198/sqft |
Source: Imagine MLS #26011168 Report a problem | ||
| 3/29/2024 | Sold | $392,475$167/sqft |
Source: Imagine MLS #23016260 Report a problem | ||
| 9/19/2023 | Pending sale | $392,475$167/sqft |
Source: Imagine MLS #23016260 Report a problem | ||
| 8/23/2023 | Listed for sale | $392,475$167/sqft |
Source: Imagine MLS #23016260 Report a problem | ||
Public tax history
| Year | Property taxes | Tax assessment |
|---|---|---|
| 2024 | $2,320 +150.1% | $187,600 +150.1% |
| 2023 | $927 | $75,000 |
Find assessor info on the county website
Neighborhood: 40509
Nearby homes
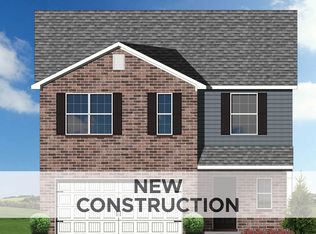
- $358,5204 bd3 ba2k sqft3864 Wading Creek Trl, Lexington, KY 40509Sold
- $361,7843 bd2 ba1.6k sqft3900 Wading Creek Trl, Lexington, KY 40509Sold

- $358,5204 bd3 ba2k sqft3836 Wading Creek Trl, Lexington, KY 40509Sold
- $429,5004 bd3 ba2.7k sqft3856 Wading Creek Trl, Lexington, KY 40509Sold
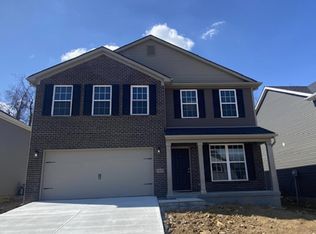
- $408,1844 bd3 ba2.4k sqft3884 Wading Creek Trl, Lexington, KY 40509Sold
- $401,3774 bd3 ba2.4k sqft3840 Wading Creek Trl, Lexington, KY 40509Sold
- $393,0214 bd3 ba2.3k sqft3888 Wading Creek Trl, Lexington, KY 40509Sold
- $385,3814 bd3 ba2.3k sqft3868 Wading Creek Trl, Lexington, KY 40509Sold
Nearby schools
GreatSchools rating
- 7/10Garrett Morgan ElementaryGrades: K-5Distance: 0.8 mi
- 4/10Crawford Middle SchoolGrades: 6-8Distance: 3.6 mi
- 7/10Frederick Douglass High SchoolGrades: 9-12Distance: 3.1 mi
Schools provided by the listing agent
- Elementary: Athens-Chilesburg
- Middle: Mary E Britton
- High: Frederick Douglass
Source: Imagine MLS. This data may not be complete. We recommend contacting the local school district to confirm school assignments for this home.


Get pre-qualified for a loan
At Zillow Home Loans, we can pre-qualify you in as little as 5 minutes with no impact to your credit score.An equal housing lender. NMLS #10287.
Sell for more on Zillow
Get a Zillow Showcase℠ listing at no additional cost and you could sell for .
$462,100
2% more
+$9,242
With Zillow Showcase(estimated)
$471,342
- Kentucky
- Fayette County
- Lexington
- 40509
- 3844 Wading Creek Trl
Nearby cities
Nearby neighborhoods
- Blueberry Hill-Brigadoon-Stoneybrook-Baralto Real estate
- Cardinal Hill-Pine Meadow Real estate
- Central Downtown Real estate
- Chevy Chase-Ashland Park Real estate
- Duncan Park Real estate
- Gardenside-Colony Real estate
- Indian Hills-Stonewall Estates-Monticello Real estate
- Kenawood-Rockwood-Hi-Acres-Deep Spring Real estate
- Reservoir Real estate
- Southland-Deerfield-Open Gates Real estate
Nearby zip codes
Other Lexington Topics
