Welcome to 3844 Wasatch Ave #7, a charming and light-filled residence located in the heart of highly sought-after Mar Vista, one of Los Angeles’ most desirable Westside neighborhoods. Perfectly positioned in the thriving Silicon Beach corridor, this home offers the ideal blend of comfort, convenience, and lifestyle.
Inside, you’ll find a bright and inviting floor plan with spacious living areas, abundant natural light, and a seamless flow for everyday living and entertaining. The well-designed layout creates a warm and functional space to call home.
Notable features of this turnkey home include its rare, high-value amenities. You’ll enjoy the ultimate privacy of no upstairs or downstairs neighbors. The property boasts sweeping, unobstructed southern views from the primary bedroom, elegant plantation shutters, newly updated appliances, smart home controls, and a private patio. Parking is a breeze with a premium end-unit space featuring your own private Level 2 EV charger—a Westside condo luxury—all paired with low monthly HOA dues.
What truly sets this property apart is its unbeatable location. With a walk score of 87 and just minutes from Venice Beach, Santa Monica, and Culver City, residents enjoy easy access to world-class dining, shopping, entertainment, and major tech hubs including Google, Snap, and YouTube. Explore the nearby Mar Vista Sunday farmers market, trendy cafés and boutique shopping one block away on Venice Blvd, and the vibrant coastal lifestyle that makes Mar Vista so desirable.
Located within a highly rated school district and in a walkable, bike-friendly neighborhood, this home is ideal for first-time buyers, professionals, investors, or anyone seeking the best of Westside living.
A rare opportunity to own in one of Los Angeles’ strongest and most lifestyle-driven communities.
Sold for $800,000
Zillow last checked:
Listing updated:
Bought with:
Nikki Sartipi, DRE #02041361
Redfin
Source: CRMLS,MLS#: OC26124405 Originating MLS: California Regional MLS
Originating MLS: California Regional MLSPrice history
| Date | Event | Price |
|---|---|---|
| 9/18/2026 | Sold | $800,000-1.8%$713/sqft |
Source:  CRMLS #OC26124405 Report a problem CRMLS #OC26124405 Report a problem | ||
| 8/28/2026 | Contingent | $815,000$726/sqft |
Source: CRMLS #OC26124405 Report a problem | ||
| 8/21/2026 | Price change | $815,000-3.6%$726/sqft |
Source: CRMLS #OC26124405 Report a problem | ||
| 8/3/2026 | Price change | $845,000-2.3%$753/sqft |
Source: CRMLS #OC26124405 Report a problem | ||
| 7/16/2026 | Price change | $864,888-1.7%$771/sqft |
Source: CRMLS #OC26124405 Report a problem | ||
| 7/4/2026 | Price change | $879,888-2.2%$784/sqft |
Source: CRMLS #OC26124405 Report a problem | ||
| 6/19/2026 | Listed for sale | $899,888+4%$802/sqft |
Source: CRMLS #OC26124405 Report a problem | ||
| 10/1/2020 | Sold | $865,000+5.6%$771/sqft |
Source:  CLAW #20623802 Report a problem CLAW #20623802 Report a problem | ||
| 9/2/2020 | Pending sale | $819,000$730/sqft |
Source: RE/MAX ESTATE PROPERTIES #20623802 Report a problem | ||
| 8/27/2020 | Listed for sale | $819,000+62.2%$730/sqft |
Source: RE/MAX ESTATE PROPERTIES #20623802 Report a problem | ||
| 4/7/2012 | Listing removed | $505,000+3.1%$450/sqft |
Source: Congress Realty Report a problem | ||
| 11/20/2009 | Sold | $490,000-3%$437/sqft |
Source: Public Record Report a problem | ||
| 10/23/2009 | Listed for sale | $505,000-6.3%$450/sqft |
Source: Congress Realty Report a problem | ||
| 5/6/2009 | Listing removed | $539,000$480/sqft |
Source: Postlets Report a problem | ||
| 3/13/2009 | Listed for sale | $539,000+131.3%$480/sqft |
Source: Postlets Report a problem | ||
| 1/15/2002 | Sold | $233,000+86.4%$208/sqft |
Source: Public Record Report a problem | ||
| 1/26/1995 | Sold | $125,000$111/sqft |
Source: Public Record Report a problem | ||
Nearby homes
- $969,3002 bd3 ba1.1k sqft3844 Wasatch Ave APT 1, Los Angeles, CA 90066Off Market
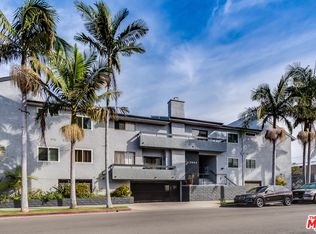
- $865,6002 bd3 ba1.1k sqft3844 Wasatch Ave APT 2, Los Angeles, CA 90066Off Market
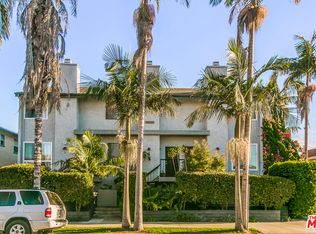
- $951,3002 bd3 ba1.1k sqft3844 Wasatch Ave APT 3, Los Angeles, CA 90066Off Market
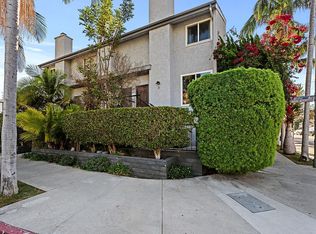
- $739,6002 bd3 ba1.3k sqft3844 Wasatch Ave APT 4, Los Angeles, CA 90066Off Market
Get a cash offer in 3 minutes
Find out how much your home could sell for in as little as 3 minutes with a no-obligation cash offer.
Estimated market value
$799,700
