**New Price***Beautiful 4 BED, 2.5 BATH colonial home. Nearly 3000 square ft. In the Livonia School District. A definite must see! This lovely home sits on a corner lot with mature trees and charming curb appeal. Modern updates: multiple electric vehicle receptacles [2 @220v] in garage. The spacious front porch welcomes you as you step in through beautiful glass double doors - large foyer. An open-concept living and dining room. Lots of natural light. A beautiful kitchen with granite counter tops, custom backsplash and a spacious center island. French doors and sliding glass doors give dual access to a generous size deck and backyard. Stainless steel appliances and an eat-in kitchen area that is open to a large family gathering room. This home has a main floor home office. Second floor laundry. And Central air conditioning. Each bedroom is spacious with laminate floors throughout. A private hallway leads you to the breathtaking Master Suite which features room enough for a cozy sitting area. And has an enormous walk-in closet. The primary bath has his and hers sinks, separate shower and a large spa like soaking garden tub. This beautiful spacious home won't last for long. BATVAI.
Sold for $385,000
$385,000
38443 Meghan Ln, Westland, MI 48185
4beds
2,856sqft
Single Family Residence
Built in 1992
7,840 Square Feet Lot
$388,300 Zestimate®
$135/sqft
$3,069 Estimated rent
Home value
$388,300
$357,000 - $423,000
$3,069/mo
Zestimate® history
Owner options
List your home for rent
$3,069/mo
Rent Zestimate®
Find your next renter with Zillow Rental Manager. Plus, with online applications, you can quickly screen prospective tenants – for free.
$3,069/mo
Rent Zestimate®
Refinance and save
$2,732/mo
Est. payment
Refinancing to a lower rate could help reduce your monthly payments and save thousands over the life of the loan.
$2,732/mo
Est. payment
Explore your selling options
Work with a Zillow partner agent
Leverage their expertise and Zillow's premium Showcase listings to get your home seen by more buyers.
Get startedList with your own agent
Get your home in front of millions of buyers by listing it on Zillow.
Learn how to do itSell it yourself
Take full control of how buyers see your home on Zillow by listing For Sale by Owner (FSBO).
List your homeWhat's special
Zillow last checked:
Listing updated:
Listed by:
Paul Scott 248-671-3133,
Ambassador Real Estate Inc
Bought with:
Cristy Craig, 6501365079
Realgistics
Source: Realcomp II,MLS#: 20261011293
Facts & features
Interior
Bedrooms & bathrooms
- Bedrooms: 4
- Bathrooms: 3
- Full bathrooms: 2
- 1/2 bathrooms: 1
Primary bedroom
- Level: Second
- Area: 378
- Dimensions: 27 X 14
Bedroom
- Level: Second
- Area: 154
- Dimensions: 14 X 11
Bedroom
- Level: Second
- Area: 99
- Dimensions: 11 X 9
Bedroom
- Level: Second
- Area: 182
- Dimensions: 14 X 13
Other
- Level: Second
- Area: 140
- Dimensions: 14 X 10
Other
- Level: Second
- Area: 50
- Dimensions: 10 X 5
Other
- Level: Entry
- Area: 25
- Dimensions: 5 X 5
Other
- Level: Entry
- Area: 104
- Dimensions: 13 X 8
Dining room
- Level: Entry
- Area: 169
- Dimensions: 13 X 13
Family room
- Level: Entry
- Area: 280
- Dimensions: 20 X 14
Flex room
- Level: Entry
- Area: 114
- Dimensions: 19 X 6
Kitchen
- Level: Entry
- Area: 144
- Dimensions: 12 X 12
Laundry
- Level: Second
- Area: 8
- Dimensions: 4 X 2
Living room
- Level: Entry
- Area: 169
- Dimensions: 13 X 13
Heating
- Forced Air, Natural Gas
Cooling
- Central Air
Appliances
- Included: Dishwasher, Disposal, Dryer, Exhaust Fan, Free Standing Electric Oven, Free Standing Refrigerator, Microwave, Range Hood, Stainless Steel Appliances, Washer
- Laundry: Laundry Room
Features
- Has basement: No
- Has fireplace: No
Interior area
- Total interior livable area: 2,856 sqft
- Finished area above ground: 2,856
Property
Parking
- Total spaces: 2
- Parking features: Two Car Garage, Attached, Electric Vehicle Charging Stations, Electricityin Garage
- Attached garage spaces: 2
Features
- Levels: Two
- Stories: 2
- Entry location: GroundLevelwSteps
- Patio & porch: Deck, Porch
- Pool features: None
Lot
- Size: 7,840 Square Feet
- Dimensions: 80 x 100
Details
- Parcel number: 56022010092000
- Special conditions: Short Sale No,Standard
Construction
Type & style
- Home type: SingleFamily
- Architectural style: Colonial
- Property subtype: Single Family Residence
Materials
- Aluminum Siding
- Foundation: Crawl Space
Condition
- New construction: No
- Year built: 1992
Utilities & green energy
- Sewer: Public Sewer
- Water: Public
Community & HOA
Community
- Security: Smoke Detectors
- Subdivision: WAYNE COUNTY CONDO SUB PLAN 316
HOA
- Has HOA: Yes
- HOA fee: $65 monthly
Location
- Region: Westland
Financial & listing details
- Price per square foot: $135/sqft
- Tax assessed value: $86,116
- Annual tax amount: $4,123
- Date on market: 3/2/2026
- Cumulative days on market: 25 days
- Listing agreement: Exclusive Right To Sell
- Listing terms: Cash,Conventional,FHA,Va Loan,Warranty Deed
Price history
| Date | Event | Price |
|---|---|---|
| 4/17/2026 | Sold | $385,000-5.1%$135/sqft |
Source:  Realcomp II #20261011293 Report a problem Realcomp II #20261011293 Report a problem | ||
| 4/7/2026 | Pending sale | $405,900$142/sqft |
Source: Realcomp II #20261011293 Report a problem | ||
| 3/18/2026 | Price change | $405,900-1%$142/sqft |
Source: Realcomp II #20261011293 Report a problem | ||
| 3/2/2026 | Listed for sale | $410,000-2.4%$144/sqft |
Source: Realcomp II #20261011293 Report a problem | ||
| 9/29/2025 | Listing removed | $420,000$147/sqft |
Source: Realcomp II #20251013101 Report a problem | ||
| 9/7/2025 | Price change | $420,000-2.3%$147/sqft |
Source: Realcomp II #20251013101 Report a problem | ||
| 7/12/2025 | Listed for sale | $429,900+91.1%$151/sqft |
Source: Realcomp II #20251013101 Report a problem | ||
| 3/27/2002 | Sold | $225,000$79/sqft |
Source:  MiRealSource #729658 Report a problem MiRealSource #729658 Report a problem | ||
Public tax history
Tax history is unavailable.
Neighborhood: 48185
Nearby homes
- $254,500-- bd2 ba1.3k sqft38444 Meghan Ln #89, Westland, MI 48185Off Market
- $308,500-- bd2 ba2.1k sqft38456 Meghan Ln #88, Westland, MI 48185Off Market
- $305,8003 bd2 ba1.4k sqft8320 Emerald Ln E #90, Westland, MI 48185Off Market
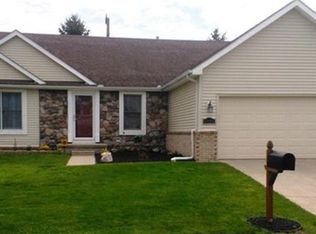
- $368,0003 bd2 ba1.6k sqft38445 Terry Ln #65, Westland, MI 48185Off Market
- $385,000-- bd2 ba2.8k sqft38443 Meghan Ln #92, Westland, MI 48185Sold
- $346,6004 bd2 ba2.2k sqft38457 Terry Ln #66, Westland, MI 48185Off Market
- $308,8003 bd2 ba1.3k sqft38455 Meghan Ln #93, Westland, MI 48185Off Market
- $320,200-- bd2 ba2.3k sqft8332 Emerald Ln E #64, Westland, MI 48185Off Market
Nearby schools
GreatSchools rating
- 7/10Johnson Upper Elementary SchoolGrades: 4-6Distance: 0.2 mi
- 7/10Churchill High SchoolGrades: 7-12Distance: 0.8 mi
- 7/10Rosedale ElementaryGrades: PK-4Distance: 1.1 mi
Get a cash offer in 3 minutes
Find out how much your home could sell for in as little as 3 minutes with a no-obligation cash offer.
Estimated market value
$388,300
Get a cash offer in 3 minutes
Find out how much your home could sell for in as little as 3 minutes with a no-obligation cash offer.
Estimated market value
$388,300
- Michigan
- Wayne County
- Westland
- 48185
- 38443 Meghan Ln
Nearby cities
Nearby zip codes
Other Westland Topics
