Welcome to 38445 Westminster Lane, a Fabulous Contemporary Colonial with welcoming Front Porch and 2 car heated Garage! Step into the spacious Living Room featuring Vaulted Ceilings, an Open Floor Plan, and a Gas Fireplace for cozy nights in. The Living Room flows into the bright and airy Eat In Kitchen with bar area, built-ins and all appliances. First floor Owner's Suite w/walk in closet. Upstairs you will find two additional Bedrooms and a Full Bath. The finished lower level Recreation Room offers a work out space, bar area, and Laundry Room. Enjoy entertaining in the fully fenced backyard with deck/concrete Patio offering sliding door access to the Kitchen. This home has been freshly painted, has newer luxury vinyl plank flooring throughout and has been well maintained. Great Willoughby location close to freeway access, many parks and restaurants and minutes from Downtown Willoughby. Truly a MUST SEE!!
Closed
$356,900
38445 Westminster Ln, Willoughby, OH 44094
3beds
2,699sqft
Single Family Residence
Built in 1995
0.3 Acres Lot
$357,200 Zestimate®
$132/sqft
$2,591 Estimated rent
Home value
$357,200
$339,000 - $375,000
$2,591/mo
Zestimate® history
Owner options
List your home for rent
$2,591/mo
Rent Zestimate®
Find your next renter with Zillow Rental Manager. Plus, with online applications, you can quickly screen prospective tenants – for free.
$2,591/mo
Rent Zestimate®
Refinance and save
$2,411/mo
Est. payment
Refinancing to a lower rate could help reduce your monthly payments and save thousands over the life of the loan.
$2,411/mo
Est. payment
Explore your selling options
Work with a Zillow partner agent
Leverage their expertise and Zillow's premium Showcase listings to get your home seen by more buyers.
Get startedList with your own agent
Get your home in front of millions of buyers by listing it on Zillow.
Learn how to do itSell it yourself
Take full control of how buyers see your home on Zillow by listing For Sale by Owner (FSBO).
List your homeWhat's special
Gas fireplaceOpen floor planVaulted ceilingsWelcoming front porchAll appliancesFully fenced backyardFreshly painted
Zillow last checked:
Listing updated:
Listed by:
Michael Kaim 440-567-2283 closingagent@kaimteam.com,
Real of Ohio,
Melissa Nord 440-567-2283,
Real of Ohio
Bought with:
Michael Kaim, 430767
Real of Ohio
Mark Schmitt, 2025007343
Real of Ohio
Source: MLS Now,MLS#: 5201893 Originating MLS: Lake Geauga Area Association of REALTORS
Originating MLS: Lake Geauga Area Association of REALTORSFacts & features
Interior
Bedrooms & bathrooms
- Bedrooms: 3
- Bathrooms: 2
- Full bathrooms: 2
- Main level bathrooms: 1
- Main level bedrooms: 1
Primary bedroom
- Description: Flooring: Luxury Vinyl Tile
- Features: Primary Downstairs, Walk-In Closet(s)
- Level: First
- Dimensions: 17 x 13
Primary bedroom
- Level: First
Bedroom
- Description: Flooring: Luxury Vinyl Tile
- Level: Second
- Dimensions: 14 x 14
Bedroom
- Description: Flooring: Luxury Vinyl Tile
- Level: Second
- Dimensions: 13 x 10
Eat in kitchen
- Description: Flooring: Luxury Vinyl Tile
- Features: Breakfast Bar, Built-in Features, Laminate Counters, Window Treatments
- Level: First
- Dimensions: 14 x 25
Laundry
- Level: Lower
Living room
- Description: Flooring: Luxury Vinyl Tile
- Features: Fireplace, Track Lighting, Vaulted Ceiling(s)
- Level: First
- Dimensions: 19 x 15
Heating
- Forced Air, Fireplace(s), Gas
Cooling
- Central Air
Appliances
- Included: Dryer, Dishwasher, Disposal, Range, Refrigerator, Washer
- Laundry: Washer Hookup, Electric Dryer Hookup, Inside, In Basement, Lower Level
Features
- Breakfast Bar, Entrance Foyer, Eat-in Kitchen, Primary Downstairs, Recessed Lighting, Track Lighting, Vaulted Ceiling(s), Walk-In Closet(s)
- Windows: Blinds
- Basement: Full,Finished,Sump Pump
- Number of fireplaces: 1
- Fireplace features: Living Room, Gas
Interior area
- Total structure area: 2,699
- Total interior livable area: 2,699 sqft
- Finished area above ground: 1,849
- Finished area below ground: 850
Property
Parking
- Total spaces: 2
- Parking features: Attached, Concrete, Direct Access, Electricity, Garage, Garage Door Opener, Heated Garage, Paved
- Attached garage spaces: 2
Features
- Levels: Two
- Stories: 2
- Patio & porch: Deck, Front Porch, Patio
- Exterior features: Private Yard
- Fencing: Back Yard,Wood
Lot
- Size: 0.3 Acres
- Features: Back Yard, Corner Lot, Flat, Front Yard, Landscaped, Level
Details
- Parcel number: 27B0500000260
Construction
Type & style
- Home type: SingleFamily
- Architectural style: Contemporary,Conventional
- Property subtype: Single Family Residence
Materials
- Vinyl Siding
- Roof: Asphalt,Fiberglass
Condition
- Year built: 1995
Utilities & green energy
- Sewer: Public Sewer
- Water: Public
Community & HOA
Community
- Security: Carbon Monoxide Detector(s), Smoke Detector(s)
- Subdivision: Douglas
HOA
- Has HOA: No
Location
- Region: Willoughby
Financial & listing details
- Price per square foot: $132/sqft
- Tax assessed value: $363,030
- Annual tax amount: $6,769
- Date on market: 4/16/2026
- Cumulative days on market: 49 days
- Listing terms: Cash,Conventional,FHA,VA Loan
Price history
| Date | Event | Price |
|---|---|---|
| 6/23/2026 | Sold | $356,900-2.2%$132/sqft |
Source:  MLS Now #5201893 Report a problem MLS Now #5201893 Report a problem | ||
| 6/3/2026 | Pending sale | $364,900$135/sqft |
Source: MLS Now #5201893 Report a problem | ||
| 4/30/2026 | Listed for sale | $364,900$135/sqft |
Source: MLS Now #5201893 Report a problem | ||
| 4/30/2026 | Contingent | $364,900$135/sqft |
Source: MLS Now #5201893 Report a problem | ||
| 4/16/2026 | Listed for sale | $364,900+58.7%$135/sqft |
Source: MLS Now #5201893 Report a problem | ||
| 1/15/2020 | Sold | $229,900$85/sqft |
Source: MLS Now #4141990 Report a problem | ||
| 1/13/2020 | Pending sale | $229,900$85/sqft |
Source: BHHS Professional Realty #4141990 Report a problem | ||
| 10/28/2019 | Listed for sale | $229,900+65.4%$85/sqft |
Source: BHHS Professional Realty #4141990 Report a problem | ||
| 11/24/2014 | Sold | $139,000+5.3%$52/sqft |
Source: Public Record Report a problem | ||
| 8/11/2014 | Listing removed | -- |
Source: Auction.com Report a problem | ||
| 8/7/2014 | Price change | $132,000-32.7%$49/sqft |
Source: Auction.com Report a problem | ||
| 7/23/2014 | Listed for sale | -- |
Source: Auction.com Report a problem | ||
| 6/7/2000 | Sold | $196,000+18.8%$73/sqft |
Source: Public Record Report a problem | ||
| 11/30/1995 | Sold | $165,000$61/sqft |
Source: Public Record Report a problem | ||
Public tax history
| Year | Property taxes | Tax assessment |
|---|---|---|
| 2025 | $6,769 -1.9% | $127,060 |
| 2024 | $6,900 +4.8% | $127,060 +22.3% |
| 2023 | $6,587 +3.6% | $103,880 |
| 2022 | $6,358 -0.4% | $103,880 |
| 2021 | $6,386 +2.6% | $103,880 +15% |
| 2020 | $6,228 +7.8% | $90,330 |
| 2019 | $5,776 +12.3% | $90,330 +14.9% |
| 2018 | $5,143 | $78,610 |
| 2017 | $5,143 +0.2% | $78,610 |
| 2016 | $5,132 +0.4% | $78,610 |
| 2015 | $5,112 +11.7% | $78,610 +6% |
| 2014 | $4,576 -0.1% | $74,140 |
| 2013 | $4,579 +1.1% | $74,140 |
| 2012 | $4,529 +20% | $74,140 +3.8% |
| 2011 | $3,774 +2% | $71,450 |
| 2010 | $3,700 +2.8% | $71,450 0% |
| 2009 | $3,600 +4.9% | $71,456 -10% |
| 2008 | $3,430 +1% | $79,398 |
| 2007 | $3,397 -42.2% | $79,398 |
| 2006 | $5,881 +3.7% | $79,398 +2.2% |
| 2005 | $5,671 -0.6% | $77,715 |
| 2004 | $5,708 +3.2% | $77,715 |
| 2003 | $5,531 +28.1% | $77,715 +25% |
| 2002 | $4,320 -0.3% | $62,171 |
| 2001 | $4,332 -0.1% | $62,171 |
| 2000 | $4,336 +2.9% | $62,171 +4.2% |
| 1999 | $4,215 | $59,675 |
Find assessor info on the county website
Neighborhood: 44094
Nearby homes

- $397,0003 bd3 ba1.9k sqft38435 Westminster Ln, Willoughby, OH 44094Off Market
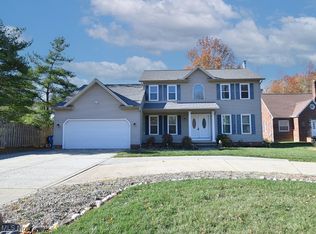
- $437,0004 bd3 ba2.3k sqft2680 Lost Nation Rd, Willoughby, OH 44094Sold
- $225,3003 bd2 ba-- sqftWestminster, Willoughby, OH 44094Off Market
- $255,9004 bd3 ba-- sqftWestminster, Willoughby, OH 44094Off Market
- $318,7003 bd3 ba-- sqftWestminster Ln, Willoughby, OH 44094Off Market
- $313,7003 bd3 ba-- sqftWestminster Ln, Willoughby, OH 44094Off Market
- $258,2004 bd3 ba-- sqftWestminster, Willoughby, OH 44094Off Market
- $329,3004 bd3 ba-- sqftWestminster Ln, Willoughby, OH 44094Off Market
Nearby schools
GreatSchools rating
- 4/10Grant Elementary SchoolGrades: K-5Distance: 0.2 mi
- 6/10Willoughby Middle SchoolGrades: 6-8Distance: 3.1 mi
- 7/10South High SchoolGrades: 9-12Distance: 3 mi
Schools provided by the listing agent
- District: Willoughby-Eastlake - 4309
Source: MLS Now. This data may not be complete. We recommend contacting the local school district to confirm school assignments for this home.
Get a cash offer in 3 minutes
Find out how much your home could sell for in as little as 3 minutes with a no-obligation cash offer.
Estimated market value
$357,200
Get a cash offer in 3 minutes
Find out how much your home could sell for in as little as 3 minutes with a no-obligation cash offer.
Estimated market value
$357,200
- Ohio
- Lake County
- Willoughby
- 44094
- 38445 Westminster Ln
Nearby cities
Nearby zip codes
Other Willoughby Topics
