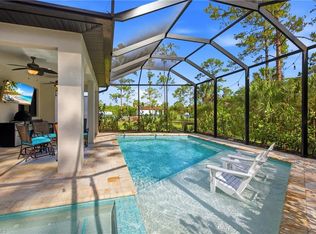
Striking contemporary residence delivers the rare combination of country living, resort-inspired amenities, and modern efficiency—without the burden of HOA fees—set on a sprawling 1.14-acre homesite within the peaceful rural surroundings of Golden Gate Estates. Thoughtfully designed inside and out, the property has been extensively upgraded to create a private retreat where luxury, functionality, and outdoor living seamlessly intertwine. Beyond the long driveway with turnaround space and additional parking, the home immediately impresses with its clean contemporary aesthetic, hurricane-impact windows throughout, and a fully fenced rear yard offering exceptional privacy and room to grow. Inside, soaring vaulted and tray ceilings elevate the living room, dining area, and primary suite, while tile flooring throughout, accent lighting, and a crisp modern palette create a bright, polished atmosphere. The split-bedroom floor plan balances openness with privacy, centered around a spacious great room. The kitchen is appointed with granite countertops, stainless steel appliances, abundant cabinetry, and generous prep space. A conveniently located powder bath adds functionality for guests, while the generously sized bedrooms provide comfortable accommodations throughout. The primary suite continues the home’s contemporary feel with a beautifully appointed ensuite bath featuring an expansive walk-in shower and refined finishes. Outdoor living is where this property truly transforms into a private resort experience. The sprawling screened lanai unfolds around a heated 14-by-28 saltwater pool complete with a 7-by-9 tanning shelf, all enclosed within an impressive 28-by-52 pool cage. Brick paver decking creates multiple areas for lounging, entertaining, alfresco dining beneath the stars, and shaded outdoor gatherings beneath the covered lanai. Beyond the screened enclosure, the property continues with a pergola retreat, expansive lawn space, rear lot access from 48th, a 10-by-16 shed, and an additional 8-by-20 storage container for exceptional flexibility. Equally impressive are the home’s efficiency and infrastructure upgrades. Fully paid-off solar panels power the entire property, while additional features include a Level 2 EV charger, home generator plug, UV light integrated into the central air system, water softener, fully dry lot, and a 5-zone well irrigation system designed to keep the grounds lush year-round. Shopping, dining, grocery stores, and entertainment at Founders Square are just a short drive away, blending the tranquility of estate living with easy access to modern conveniences and some of Naples’ fastest-growing corridors. Offering the serenity and space of country living—yet styled and equipped like a modern luxury retreat—this exceptional property redefines what estate living can be.
For sale
$749,900
3845 47th AVE NE, NAPLES, FL 34120
3beds
1,917sqft
Single Family Residence
Built in 2020
1.14 Acres Lot
$-- Zestimate®
$391/sqft
$-- HOA
What's special
Refined finishesGenerous prep spaceSprawling screened lanaiPeaceful rural surroundingsConveniently located powder bathClean contemporary aestheticSpacious great room
- 69 days |
- 309 |
- 25 |
Zillow last checked:
Listing updated:
Listed by:
Dominic Adame Lucio 210-552-9955,
Premiere Plus Realty Company
Source: SWFLMLS,MLS#: 226019326 Originating MLS: Naples
Originating MLS: NaplesFacts & features
Interior
Bedrooms & bathrooms
- Bedrooms: 3
- Bathrooms: 3
- Full bathrooms: 2
- 1/2 bathrooms: 1
Rooms
- Room types: Den - Study, Screened Lanai/Porch, 3 Bedrooms Plus Den
Bedroom
- Features: Split Bedrooms
Dining room
- Features: Breakfast Bar, Formal
Heating
- Central, Solar
Cooling
- Ceiling Fan(s), Central Air
Appliances
- Included: Dishwasher, Dryer, Microwave, Range, Refrigerator, Washer, Water Treatment Owned
- Laundry: Inside, Laundry Tub
Features
- Built-In Cabinets, Laundry Tub, Tray Ceiling(s), Vaulted Ceiling(s), Volume Ceiling, Window Coverings, Den - Study, Laundry in Residence, Screened Lanai/Porch
- Flooring: Tile
- Windows: Window Coverings, Impact Resistant Windows
- Has fireplace: No
Interior area
- Total structure area: 2,692
- Total interior livable area: 1,917 sqft
Property
Parking
- Total spaces: 2
- Parking features: Driveway, Electric Vehicle Charging Station(s), Attached
- Attached garage spaces: 2
- Has uncovered spaces: Yes
Features
- Stories: 1
- Patio & porch: Screened Lanai/Porch
- Exterior features: Storage
- Has private pool: Yes
- Pool features: In Ground, Solar Heat, Salt Water, Screen Enclosure
- Fencing: Fenced
- Has view: Yes
- View description: Landscaped Area
- Waterfront features: None
Lot
- Size: 1.14 Acres
- Features: Oversize
Details
- Additional structures: Storage
- Parcel number: 39784960000
- Horses can be raised: Yes
Construction
Type & style
- Home type: SingleFamily
- Architectural style: Ranch
- Property subtype: Single Family Residence
Materials
- Block, Stucco
- Foundation: Concrete Block
- Roof: Shingle
Condition
- New construction: No
- Year built: 2020
Utilities & green energy
- Sewer: Septic Tank
- Water: Softener, Well
Green energy
- Energy generation: Solar
Community & HOA
Community
- Features: Non-Gated
- Subdivision: GOLDEN GATE ESTATES
HOA
- Has HOA: No
- Amenities included: Horses OK
Location
- Region: Naples
Financial & listing details
- Price per square foot: $391/sqft
- Tax assessed value: $531,378
- Annual tax amount: $261
- Date on market: 5/14/2026
- Lease term: Assumable Loan,Buyer Finance/Cash,FHA,VA
- Road surface type: Paved
Estimated market value
Not available
Estimated sales range
Not available
Not available
Price history
| Date | Event | Price |
|---|---|---|
| 5/14/2026 | Listed for sale | $749,900+120.9%$391/sqft |
Source:  SWFLMLS #226019326 Report a problem SWFLMLS #226019326 Report a problem | ||
| 3/6/2020 | Sold | $339,500+750.9%$177/sqft |
Source: Public Record Report a problem | ||
| 6/26/2018 | Sold | $39,900-38.6%$21/sqft |
Source: Public Record Report a problem | ||
| 12/22/2004 | Sold | $65,000$34/sqft |
Source: Public Record Report a problem | ||
Public tax history
| Year | Property taxes | Tax assessment |
|---|---|---|
| 2025 | $262 +2.5% | $426,290 +2.9% |
| 2024 | $256 | $414,276 +3% |
| 2023 | -- | $402,210 +3% |
| 2022 | -- | $390,495 +3% |
| 2021 | -- | $379,121 +1707.4% |
| 2020 | $284 -22.2% | $20,976 -21.7% |
| 2019 | $365 +106.5% | $26,790 +186.1% |
| 2018 | $177 | $9,364 +10% |
| 2017 | $177 +9.2% | $8,513 +10% |
| 2016 | $162 +22.7% | $7,739 +10% |
| 2015 | $132 +23.2% | $7,035 +10% |
| 2014 | $107 +32.4% | $6,395 +10% |
| 2013 | $81 +0.9% | $5,814 +2% |
| 2012 | $80 -28.3% | $5,700 -28.6% |
| 2011 | $112 -57.1% | $7,980 -9.1% |
| 2010 | $261 -58.8% | $8,778 -58.4% |
| 2009 | $632 | $21,090 -61.5% |
| 2008 | $632 -14.3% | $54,720 -12.7% |
| 2007 | $737 +68.6% | $62,700 +10% |
| 2006 | $437 | $57,000 +78.6% |
| 2005 | $437 +63.4% | $31,920 +64.7% |
| 2004 | $268 +67.5% | $19,380 +70% |
| 2003 | $160 +79.7% | $11,400 +81.8% |
| 2002 | $89 -32.4% | $6,270 +37.5% |
| 2001 | $132 +137.6% | $4,560 |
| 2000 | $55 | -- |
Find assessor info on the county website
Monthly payment
Est. payment
Payment breakdown
Explore the cost of this home by adjusting the details. Changes won't be saved.Climate risks
Neighborhood: Golden Gate
Nearby schools
GreatSchools rating
- 7/10Estates Elementary SchoolGrades: PK-5Distance: 1.9 mi
- 8/10Corkscrew Middle SchoolGrades: 6-8Distance: 3.9 mi
- 6/10Palmetto Ridge High SchoolGrades: 9-12Distance: 3.3 mi
Schools provided by the listing agent
- Elementary: ESTATES ELEMENTARY
- Middle: CORKSCREW MIDDLE
- High: PALMETTO RIDGE HIGH
Source: SWFLMLS. This data may not be complete. We recommend contacting the local school district to confirm school assignments for this home.
- $472,000-- bd-- ba2.2k sqft3837 47th Ave NE, Naples, FL 34120Off Market
- $424,0003 bd2 ba1.3k sqft3829 47th Ave NE, Naples, FL 34120Off Market
- $748,700-- bd-- ba2.5k sqft3865 47th Ave NE, Naples, FL 34120Off Market
- $551,4004 bd2 ba2.2k sqft3821 47th Ave NE, Naples, FL 34120Off Market
- $--2.27 Acres48 Avenue NE, Naples, FL 34120Off Market
- $--1.59 Acres47th Ave NE, Naples, FL 34120Off Market
- $95,0001.14 Acres47th Ave NE, Naples, FL 34120Sold
- $455,700-- bd-- ba1.9k sqft3775 47th Ave NE, Naples, FL 34120Off Market
A local agent can set up tours, give advice and negotiate with sellers.
Similar homes
- $739,0004 bd3 ba2k sqft4395 16th ST NE, NAPLES, FL 34120For Sale

 MLS ID #226019730, Roger Romanet, Realty One Group MVP. SWFLMLS
 - $750,0003 bd2 ba1.6k sqft2627 6th AVE NE, NAPLES, FL 34120For Sale
 MLS ID #226023097, Mike Shoaff, RE/MAX Hallmark Realty. SWFLMLS
 - $649,0004 bd3 ba1.7k sqft2863 EVERGLADES BLVD N, NAPLES, FL 34120For Sale
 MLS ID #226019858, Yoli Arias Arias, Century 21 AllPoints Realty. SWFLMLS
 - $749,9993 bd3 ba2k sqft1720 16th ST NE, NAPLES, FL 34120For Sale
 MLS ID #226018648, Roger Romanet, Realty One Group MVP. SWFLMLS
 - $720,0003 bd3 ba1.7k sqft(Undisclosed Address), NAPLES, FL 34120For SaleMLS ID #226021927, Sussy Walden, LPT Realty,LLC. SWFLMLS
- $489,5003 bd2 ba1.3k sqft3574 50th AVE NE, NAPLES, FL 34120For SaleMLS ID #226016284, Fernando Bastidas, Luxe Vacations, LLC. SWFLMLS
- $670,0003 bd2 ba1.6k sqft4217 24th AVE NE, NAPLES, FL 34120For SaleMLS ID #226011709, Gina Accilio, Marzucco Real Estate. SWFLMLS
- $575,0003 bd2 ba1.5k sqft2740 35th AVE NE, NAPLES, FL 34120For SaleMLS ID #226026009, Annette Echeverria, Premiere Plus Realty Company. SWFLMLS
- $485,0003 bd2 ba1.5k sqft2973 47th AVE NE, NAPLES, FL 34120For SaleMLS ID #226020232, John Russo, Coldwell Banker Realty. SWFLMLS
- $750,0003 bd2 ba2.7k sqft3451 12th AVE SE, NAPLES, FL 34117For SaleMLS ID #226006177, Melanie Listrom, REMAX Affinity Mercato. SWFLMLS
- $890,0004 bd3 ba2.3k sqft763 35th AVE NW, NAPLES, FL 34120For SaleMLS ID #226002375, Jessica Howard, LLC, eXp Realty LLC. SWFLMLS
- $529,0003 bd2 ba1.4k sqft2131 22nd AVE NE, NAPLES, FL 34120For SaleMLS ID #226022902, Erik Mogelvang, Florida Prime Realty, LLC. SWFLMLS
- $525,0004 bd2 ba1.6k sqft3380 31st AVE NE, NAPLES, FL 34120For SaleMLS ID #226021221, Heather Broders, Alfred Robbins Realty Group. SWFLMLS
- $649,9004 bd3 ba2k sqft1385 Birdie DR, NAPLES, FL 34120For SaleMLS ID #226024009, Gregory Horlacher, Berkshire Hathaway FL Realty. SWFLMLS
- $859,0003 bd3 ba2.7k sqft2094 Grove DR, NAPLES, FL 34120For SaleMLS ID #226011605, Cynthia DeSilvio, Premiere Plus Realty Company. SWFLMLS
- $545,0003 bd2 ba1.6k sqft4406 31st AVE NE, NAPLES, FL 34120For SaleMLS ID #226023001, Katy Torres, Xclusive Homes LLC. SWFLMLS
- $699,9474 bd3 ba2.4k sqft1465 Birdie DR, NAPLES, FL 34120For SaleMLS ID #225081964, Tony Listrom, REMAX Affinity Mercato. SWFLMLS
- $615,0004 bd2 ba2.2k sqft1388 Birdie DR, NAPLES, FL 34120For SaleMLS ID #226019616, Lisbeth Camacho, A Plus Realty. SWFLMLS
- $499,9993 bd2 ba1.4k sqft436 41st AVE NE, NAPLES, FL 34120New ConstructionMLS ID #226024983, Jeane Low, Waterfront Realty Group Inc. SWFLMLS
- $565,0004 bd3 ba2.5k sqft2639 Scarlet WAY, NAPLES, FL 34120For SaleMLS ID #226021666, Sarah McCandless, Equity Realty. SWFLMLS
