Skip main navigation
Closed
  • $4,720,400

    3845 Arborway, Charlotte, NC 28211

    5beds
    7,235sqft
    Single Family Residence
    Built in 2010
    0.8 Acres Lot
    $4,720,400 Zestimate®
    $652/sqft
    $8,539 Estimated rent

    Home value

    $4,720,400

    $4.34M - $5.15M

    $8,539/mo

    Zestimate® history
    Loading
    Loading...

    Owner options

    List your home for rent

    $8,539/mo

    Rent Zestimate®

    Find your next renter with Zillow Rental Manager. Plus, with online applications, you can quickly screen prospective tenants – for free.

    Learn more

    $8,539/mo

    Rent Zestimate®

    Refinance and save

    $27,662/mo

    Est. payment

    Refinancing to a lower rate could help reduce your monthly payments and save thousands over the life of the loan.

    See today's rates

    $27,662/mo

    Est. payment

    Explore your selling options

    Work with a Zillow partner agent

    Leverage their expertise and Zillow's premium Showcase listings to get your home seen by more buyers.

    Get started

    List with your own agent

    Get your home in front of millions of buyers by listing it on Zillow.

    Learn how to do it

    Sell it yourself

    Take full control of how buyers see your home on Zillow by listing For Sale by Owner (FSBO).

    List your home

    What's special

    Quality craftsmanshipRec rmMature landscapingHigh ceilingsFam roomOpen flowing roomsWonderful family room

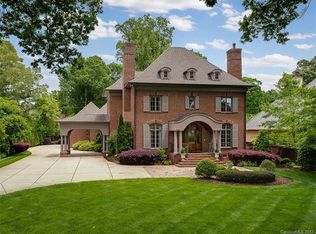
    Simple elegance grace the style & design of this lovely home inside & out.Custom built by John Boyte the home sits beautifully on a gorgeous .8 acre lot enhanced w/ trees, mature landscaping & relaxing privacy.Inside high ceilings, quality craftsmanship & open flowing rooms set the tone for that happy feeling of being home.Everything is just right.Every room, every detail, every space. You will fall in love! Welcoming foyer, warm study w/coffered ceiling & built-ins.Fully equipped kit w/perfect island & work spaces.Wine closet.Delightful breakfast room.Wonderful family room w/ fireplace & built-ins.Primary bedroom on main complete with lg walk-in bath (heated fls & towel bar) & walk-in closet.Drop zone.Front & back stairs.Upstairs has 4 private ensuite bed/bathrooms, a fam room, rec rm, 2nd w/d rm & perm stairs to attic.Plenty of built-ins & storage thru/out.Outside is wonderful.Covered porch w/wood frpl. Terrace. Beautiful back lot bricked in. Attached 3 car gar. Front circular drive.

    This property is off market, which means it's not currently listed for sale or rent on Zillow. This may be different from what's available on other websites or public sources.
    Zillow last checked:

    Listing updated:

    Listed by:

    Ann Wood Holladay awdogwood@gmail.com,

    Wood-Williams Realty LLC

    Bought with:

    Kathryn Lancaster

    Dickens Mitchener & Associates Inc

    Source: Canopy MLS as distributed by MLS GRID,MLS#: 4023012MLS Logo

    Facts & features

    Interior

    Bedrooms & bathrooms
    • Bedrooms: 5
    • Bathrooms: 7
    • Full bathrooms: 6
    • 1/2 bathrooms: 1
    • Main level bedrooms: 1
    Primary bedroom
    • Level: Main
    Primary bedroom
    • Level: Main
    Bedroom s
    • Level: Upper
    Bedroom s
    • Level: Upper
    Bathroom full
    • Level: Main
    Bathroom half
    • Level: Main
    Bathroom full
    • Level: Upper
    Bathroom full
    • Level: Main
    Bathroom full
    • Level: Main
    Bathroom half
    • Level: Main
    Bathroom full
    • Level: Upper
    Bathroom full
    • Level: Main
    Breakfast
    • Level: Main
    Breakfast
    • Level: Main
    Dining room
    • Level: Main
    Dining room
    • Level: Main
    Family room
    • Features: Built-in Features
    • Level: Main
    Family room
    • Level: Upper
    Family room
    • Level: Main
    Family room
    • Level: Upper
    Kitchen
    • Features: Breakfast Bar, Built-in Features, Kitchen Island, Open Floorplan, Walk-In Pantry, Wet Bar
    • Level: Main
    Kitchen
    • Level: Main
    Laundry
    • Level: Main
    Laundry
    • Level: Upper
    Laundry
    • Level: Main
    Laundry
    • Level: Upper
    Other
    • Level: Main
    Other
    • Level: Main
    Office
    • Level: Main
    Office
    • Level: Main
    Recreation room
    • Level: Upper
    Recreation room
    • Level: Upper
    Study
    • Level: Main
    Study
    • Level: Main
    Utility room
    • Level: Main
    Utility room
    • Level: Main
    Heating
    • Central, Natural Gas
    Cooling
    • Central Air, Multi Units
    Appliances
    • Included: Bar Fridge, Dishwasher, Disposal, Double Oven, Exhaust Hood, Freezer, Gas Cooktop, Gas Water Heater, Microwave, Refrigerator, Self Cleaning Oven, Wall Oven
    • Laundry: Mud Room, Laundry Room, Main Level, Upper Level
    Features
    • Breakfast Bar, Built-in Features, Kitchen Island, Open Floorplan, Pantry, Storage, Walk-In Closet(s), Walk-In Pantry
    • Flooring: Carpet, Tile, Wood
    • Windows: Insulated Windows
    • Has basement: No
    • Attic: Permanent Stairs
    • Fireplace features: Family Room, Gas Log, Porch, Wood Burning
    Interior area
    • Total structure area: 7,235
    • Total interior livable area: 7,235 sqft
    • Finished area above ground: 7,235
    • Finished area below ground: 0

    Property

    Parking
    • Total spaces: 3
    • Parking features: Circular Driveway, Attached Garage, Parking Space(s), Garage on Main Level
    • Attached garage spaces: 3
    • Has uncovered spaces: Yes
    Features
    • Levels: Two
    • Stories: 2
    • Patio & porch: Covered, Front Porch, Rear Porch, Terrace
    • Exterior features: Gas Grill, In-Ground Irrigation, Storage
    • Fencing: Back Yard,Fenced
    Lot
    • Size: 0.8 Acres
    • Dimensions: 128 x 258 x 149 x 257
    • Features: Corner Lot, Level, Private
    Details
    • Parcel number: 18302115
    • Zoning: R-3
    • Special conditions: Standard
    • Other equipment: Surround Sound

    Construction

    Type & style
    • Home type: SingleFamily
    • Architectural style: Traditional
    • Property subtype: Single Family Residence
    Materials
    • Stucco
    • Foundation: Crawl Space
    • Roof: Shingle
    Condition
    • New construction: No
    • Year built: 2010
    Details
    • Builder name: John Boyte

    Utilities & green energy

    • Sewer: Public Sewer
    • Water: City, Well

    Community & HOA

    Community
    • Features: Sidewalks, Other
    • Security: Security System
    • Subdivision: Foxcroft
    Location
    • Region: Charlotte

    Financial & listing details

    • Price per square foot: $652/sqft
    • Tax assessed value: $2,954,400
    • Date on market: 4/27/2023
    • Cumulative days on market: 26 days
    • Listing terms: Cash,Conventional
    • Exclusions: Outside deer statue, some family irises, Foyer & Dining Rm chandeliers, some window treatments, drapery & rods
    • Road surface type: Asphalt

    Price history

    DateEventPrice
    7/6/2023Sold$4,200,000-5.6%$581/sqft
    Source: Canopy MLS as distributed by MLS GRID #4023012 Report a problem
    5/15/2023Price change$4,450,000-10.1%$615/sqft
    Source: Canopy MLS as distributed by MLS GRID #CAR4023012 Report a problem
    4/27/2023Listed for sale$4,950,000+560%$684/sqft
    Source: Canopy MLS as distributed by MLS GRID #CAR4023012 Report a problem
    7/23/2010Sold$750,000$104/sqft
    Source: Public Record Report a problem

    Public tax history

    YearProperty taxesTax assessment
    2025-- $3,371,400
    2024-- $3,371,400 +14.1%
    2023-- $2,954,400 +32.9%
    2022-- $2,223,300
    2021-- $2,223,300
    2020-- $2,223,300
    2019$21,546 +5.6%$2,223,300 +43.5%
    2018$20,398 +1.4%$1,549,200
    2017$20,106 $1,549,200
    2016$20,106 $1,549,200
    2015$20,106 +0.7%$1,549,200
    2014$19,960 --
    2013-- $1,549,200 +117.3%
    2012-- $713,000
    2011-- $713,000 +21.9%
    2010-- $585,100
    2009-- $585,100
    2008-- $585,100
    2007-- $585,100
    2006-- $585,100
    2005-- $585,100
    2004-- $585,100 -23.9%
    2003-- $768,900 +71.4%
    2002-- $448,610
    2001-- $448,610
    2000-- $448,610
    Find assessor info on the county website

    Neighborhood: Foxcroft

    Nearby schools

    GreatSchools rating
    Schools provided by the listing agent
    • Elementary: Sharon
    • Middle: Alexander Graham
    • High: Myers Park

    Source: Canopy MLS as distributed by MLS GRID. This data may not be complete. We recommend contacting the local school district to confirm school assignments for this home.

    Get a cash offer in 3 minutes
    Find out how much your home could sell for in as little as 3 minutes with a no-obligation cash offer.
    Estimated market value
    $4,720,400
    Get a cash offer in 3 minutes
    Find out how much your home could sell for in as little as 3 minutes with a no-obligation cash offer.
    Estimated market value
    $4,720,400