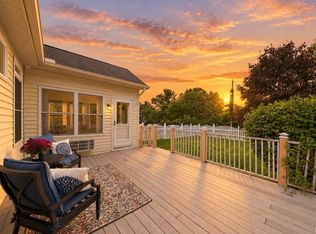
This 3-bedroom, 2-full-bath ranch with a finished basement offers an impressive combination of comfortable living space and an exceptional 36x72 outbuilding. Inside, the spacious living room is highlighted by attractive tray ceilings, recessed lighting, and abundant natural light. The updated kitchen features white cabinetry, generous counter space, a tile backsplash, and an adjoining eat-in area. All appliances are included. Both full bathrooms have been updated, and the finished basement provides additional space for entertaining, recreation, a home office, or hobbies. The home and outbuilding both have 200-amp electrical service. The 36x72 outbuilding is built for year-round use, is batt insulated, and features gas-fired boiler radiant heated floors, a half bath, overhead door, concrete approach, and plenty of room for vehicles, equipment, a workshop, storage, or recreational toys. Outside, enjoy a covered patio and a nicely maintained setting with mature trees and plenty of room between the home and outbuilding. With an attached garage, finished basement, updated interior, and a heated 2,592-square-foot outbuilding, this property offers features that are difficult to find all in one place.
Active
$374,900
3845 Buesching Dr, Fort Wayne, IN 46815
3beds
3,101sqft
Single Family Residence
Built in 1969
0.48 Acres Lot
$363,300 Zestimate®
$--/sqft
$-- HOA
What's special
- 14 days
- 834
- 68
Zillow last checked:
Listing updated:
Listed by:
Matthew Donahue Cell:260-750-9040,
CENTURY 21 Bradley Realty, Inc
Source: IRMLS,MLS#: 202637306
Facts & features
Interior
Bedrooms & bathrooms
- Bedrooms: 3
- Bathrooms: 3
- Full bathrooms: 3
- Main level bedrooms: 3
Bedroom 1
- Level: Main
Bedroom 2
- Level: Main
Dining room
- Level: Main
- Area: 144
- Dimensions: 12 x 12
Family room
- Level: Basement
- Area: 560
- Dimensions: 40 x 14
Kitchen
- Level: Main
- Area: 110
- Dimensions: 11 x 10
Living room
- Level: Main
- Area: 336
- Dimensions: 24 x 14
Office
- Level: Basement
- Area: 182
- Dimensions: 14 x 13
Heating
- Natural Gas, Forced Air
Cooling
- Central Air
Appliances
- Included: Disposal, Dishwasher, Microwave, Refrigerator, Washer, Dryer-Electric, Gas Oven, Gas Range, Gas Water Heater
- Laundry: Electric Dryer Hookup
Features
- Tray Ceiling(s), Main Level Bedroom Suite
- Basement: Full,Finished
- Number of fireplaces: 1
- Fireplace features: Living Room
Interior area
- Total structure area: 3,552
- Total interior livable area: 3,101 sqft
- Finished area above ground: 1,776
- Finished area below ground: 1,325
Video & virtual tour
Property
Parking
- Total spaces: 2
- Parking features: Attached
- Attached garage spaces: 2
Features
- Levels: One
- Stories: 1
- Patio & porch: Patio
Lot
- Size: 0.48 Acres
- Dimensions: 100x208
- Features: Level, City/Town/Suburb
Details
- Parcel number: 020829255011.000072
Construction
Type & style
- Home type: SingleFamily
- Architectural style: Ranch
- Property subtype: Single Family Residence
Materials
- Aluminum Siding, Brick
Condition
- New construction: No
- Year built: 1969
Utilities & green energy
- Sewer: City
- Water: City
Community & HOA
Community
- Subdivision: Greendale
Location
- Region: Fort Wayne
Financial & listing details
- Tax assessed value: $322,600
- Annual tax amount: $3,364
- Date on market: 9/10/2026
- Listing terms: Cash,Conventional,FHA,VA Loan
Estimated market value
$363,300
$345,000 - $381,000
$2,286/mo
Price history
| Date | Event | Price |
|---|---|---|
| 9/24/2026 | Listed for sale | $374,900+167.8% |
Source:  IRMLS #202637306 Report a problem IRMLS #202637306 Report a problem | ||
| 4/11/2019 | Sold | $140,000-6.6%$45/sqft |
Source: Agent Provided Report a problem | ||
| 2/21/2019 | Listed for sale | $149,900+20%$48/sqft |
Source: CENTURY 21 Bradley Realty, Inc #201905810 Report a problem | ||
| 10/8/2010 | Listing removed | $124,900$40/sqft |
Source: Kepler Real Estate #201002890 Report a problem | ||
| 7/25/2010 | Listed for sale | $124,900$40/sqft |
Source: Kepler Real Estate #201002890 Report a problem | ||
Public tax history
| Year | Property taxes | Tax assessment |
|---|---|---|
| 2025 | $3,380 +0.5% | $322,600 +9.7% |
| 2024 | $3,364 +10.6% | $294,000 +13.2% |
| 2023 | $3,042 +25.4% | $259,800 +9.3% |
| 2022 | $2,426 +42.5% | $237,700 +27.4% |
| 2021 | $1,702 +8.2% | $186,600 +18.8% |
| 2020 | $1,573 -30.9% | $157,100 +2.3% |
| 2019 | $2,277 +47.6% | $153,500 +4.4% |
| 2018 | $1,543 -2.3% | $147,000 +6.9% |
| 2017 | $1,580 +53% | $137,500 +2.5% |
| 2016 | $1,032 -0.8% | $134,200 +2.8% |
| 2014 | $1,040 +2% | $130,600 +6.3% |
| 2013 | $1,020 +4% | $122,900 -3.5% |
| 2011 | $980 | $127,400 -1.7% |
| 2010 | -- | $129,600 -3.4% |
| 2007 | -- | $134,100 +18.9% |
| 2005 | -- | $112,800 |
| 2004 | -- | $112,800 +89.9% |
| 2001 | -- | $59,400 +200% |
| 1999 | -- | $19,800 |
Find assessor info on the county website
Monthly payment
Est. payment
Payment breakdown
Explore the cost of this home by adjusting the details. Changes won't be saved.Climate risks
Neighborhood: 46815
Nearby schools
Schools provided by the listing agent
- Elementary: Glenwood Park
- Middle: Lane
- High: Snider
- District: Fort Wayne Community
Source: IRMLS. This data may not be complete. We recommend contacting the local school district to confirm school assignments for this home.
Similar homes
- $329,9004 bd2 ba1.9k sqft4027 David Ln, Fort Wayne, IN 46815For Sale
 MLS ID #202633459, J.B. Langas, Hansen Langas, REALTORS & Appraisers. IRMLS
 - $249,9003 bd2 ba1.7k sqft4110 Woodstock Dr, Fort Wayne, IN 46815For Sale
 MLS ID #202637710, Jacqueline Justice, RE/MAX Results. IRMLS
 - $355,0004 bd3 ba2.9k sqft7832 Hidden Hills Pl, Fort Wayne, IN 46825For Sale
 MLS ID #202637993, Valarie Bartrom, Mike Thomas Assoc., Inc. IRMLS
 - $319,9003 bd3 ba3k sqft3933 Whitfield Chase, Fort Wayne, IN 46815For Sale
 MLS ID #202636125, Linda Williams, Coldwell Banker Real Estate Gr. IRMLS
