Skip main navigation
Sold
  • $362,000

    3845 Canterbury Dr #26, Hudsonville, MI 49426

    2beds
    2,263sqft
    Condominium
    Built in 2001
    -- sqft lot
    $378,600 Zestimate®
    $160/sqft
    $2,628 Estimated rent

    Home value

    $378,600

    $356,000 - $405,000

    $2,628/mo

    Zestimate® history
    Loading
    Loading...

    Owner options

    List your home for rent

    $2,628/mo

    Rent Zestimate®

    Find your next renter with Zillow Rental Manager. Plus, with online applications, you can quickly screen prospective tenants – for free.

    Learn more

    $2,628/mo

    Rent Zestimate®

    Refinance and save

    $2,600/mo

    Est. payment

    Refinancing to a lower rate could help reduce your monthly payments and save thousands over the life of the loan.

    See today's rates

    $2,600/mo

    Est. payment

    Explore your selling options

    Work with a Zillow partner agent

    Leverage their expertise and Zillow's premium Showcase listings to get your home seen by more buyers.

    Get started

    List with your own agent

    Get your home in front of millions of buyers by listing it on Zillow.

    Learn how to do it

    Sell it yourself

    Take full control of how buyers see your home on Zillow by listing For Sale by Owner (FSBO).

    List your home

    What's special

    Gas fireplacePeaceful and private settingConveniently located laundry roomWalkout lower levelCustom built-insWhole-home sound wiringGenerous storage
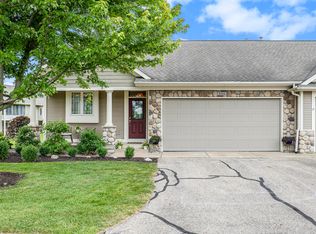
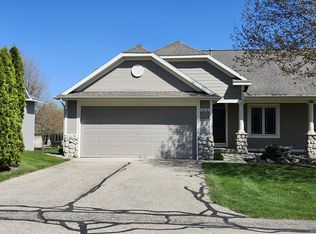
    Move-in ready and loaded with upgrades, this desirable end unit combines comfort, style, and a fantastic location. The well-designed kitchen features custom-built cabinetry, abundant counter space, and generous storage. An open-concept layout flows seamlessly into the living room, complete with a gas fireplace, custom built-ins, and whole-home sound wiring. A bright and cheerful sunroom offers beautiful views of the water feature and fills the space with natural light. The main-level primary suite includes a large ensuite bathroom, while the conveniently located laundry room provides everything you need for easy main-floor living. The walkout lower level is perfect for entertaining with a spacious family room, a 2nd fireplace, office, additional full bath, and another bedroom plus plenty of storage. The grounds are impeccably landscaped, offering a peaceful and private setting. Don't miss this opportunity! Open House: Friday, August 15, 11:00-12:30 or call for your private showing.

    Zillow last checked:

    Listing updated:

    Listed by:

    Barbara E Rinck 616-819-9210,

    Keller Williams Realty Rivertown

    Bought with:

    Liz Rhoda, 6502432592

    Liz Rhoda & Co

    Source: MichRIC,MLS#: 25041247MLS Logo

    Facts & features

    Interior

    Bedrooms & bathrooms
    • Bedrooms: 2
    • Bathrooms: 2
    • Full bathrooms: 2
    • Main level bedrooms: 1
    Primary bedroom
    • Level: Main
    Bedroom 2
    • Level: Lower
    Primary bathroom
    • Level: Main
    Bathroom 2
    • Level: Lower
    Dining area
    • Level: Main
    Kitchen
    • Level: Main
    Laundry
    • Level: Main
    Living room
    • Level: Main
    Office
    • Level: Lower
    Recreation
    • Level: Lower
    Utility room
    • Level: Lower
    Heating
    • Forced Air
    Cooling
    • Central Air
    Appliances
    • Included: Humidifier, Dishwasher, Disposal, Dryer, Microwave, Range, Refrigerator, Washer
    • Laundry: Laundry Room, Main Level
    Features
    • Ceiling Fan(s)
    • Flooring: Carpet, Laminate, Tile
    • Windows: Screens, Insulated Windows, Window Treatments
    • Basement: Walk-Out Access
    • Number of fireplaces: 2
    • Fireplace features: Family Room, Living Room
    Interior area
    • Total structure area: 1,289
    • Total interior livable area: 2,263 sqft
    • Finished area below ground: 0

    Property

    Parking
    • Total spaces: 2
    • Parking features: Attached, Garage Door Opener
    • Garage spaces: 2
    Features
    • Stories: 1
    • On waterfront: Yes
    • Waterfront features: Stream/Creek
    • Body of water: Stream
    Lot
    • Features: Shrubs/Hedges
    Details
    • Parcel number: 701805120026
    • Zoning description: Res-2

    Construction

    Type & style
    • Home type: Condo
    • Architectural style: Ranch
    • Property subtype: Condominium
    Materials
    • Stone, Vinyl Siding
    • Roof: Asphalt,Concrete,Shingle
    Condition
    • New construction: No
    • Year built: 2001

    Utilities & green energy

    • Sewer: Public Sewer
    • Water: Public

    Community & HOA

    HOA
    • Has HOA: Yes
    • Amenities included: End Unit
    • Services included: Water, Trash, Snow Removal, Sewer, Maintenance Grounds
    • HOA fee: $337 monthly
    • HOA phone: 616-901-0857
    Location
    • Region: Hudsonville

    Financial & listing details

    • Price per square foot: $160/sqft
    • Tax assessed value: $107,592
    • Annual tax amount: $3,869
    • Date on market: 8/14/2025
    • Listing terms: Cash,VA Loan,Conventional
    • Road surface type: Paved

    Price history

    DateEventPrice
    10/2/2025Sold$362,000+3.5%$160/sqft
    Source: MichRIC #25041247 Report a problem
    8/16/2025Pending sale$349,900$155/sqft
    Source: MichRIC #25041247 Report a problem
    8/14/2025Listed for sale$349,900$155/sqft
    Source: MichRIC #25041247 Report a problem

    Public tax history

    Tax history is unavailable.

    Neighborhood: 49426

    Nearby schools

    GreatSchools rating
    Get a cash offer in 3 minutes
    Find out how much your home could sell for in as little as 3 minutes with a no-obligation cash offer.
    Estimated market value
    $378,600
    Get a cash offer in 3 minutes
    Find out how much your home could sell for in as little as 3 minutes with a no-obligation cash offer.
    Estimated market value
    $378,600